ENJOY RESORT STYLE LIVING! BEAUTIFUL UPDATED OPEN-CONCEPT LIVING-DINING-KITCHEN END UNIT TOWNHOME CENTRALLY LOCATED IN THE VALLEY JUST 2 MINUTES FROM THE INTERSTATE. HARDWOODS, GRANITE, NEW STAINLESS APPLIANCES, NEW UPPER LEVEL FLOORING, 2 LARGE BEDROOMS UPSTAIRS WITH PRIVATE BATHROOMS AND LARGE WALK-IN CLOSETS. LAUNDRY CONVENIENTLY LOCATED UPSTAIRS. LOWER LEVEL FAMILY/REC ROOM. DOUBLE CAR GARAGE. AMENITIES: POOL, CLUBHOUSE, BASKETBALL, TENNIS, DOG PARKS, GYM, CONFERENCE ROOM AND MORE! THIS LOVELY 2 BED 2.5 BATH UPDATED TOWNHOME IS READY FOR YOU!
Sold for $268,000
$268,000
87 Bexley Dr, Scott Depot, WV 25560
2beds
1,920sqft
Townhouse
Built in 2012
2,178 Square Feet Lot
$294,000 Zestimate®
$140/sqft
$1,970 Estimated rent
Home value
$294,000
$279,000 - $309,000
$1,970/mo
Zestimate® history
Owner options
List your home for rent
$1,970/mo
Rent Zestimate®
Find your next renter with Zillow Rental Manager. Plus, with online applications, you can quickly screen prospective tenants – for free.
$1,970/mo
Rent Zestimate®
Refinance and save
$1,483/mo
Est. payment
Refinancing to a lower rate could help reduce your monthly payments and save thousands over the life of the loan.
$1,483/mo
Est. payment
Explore your selling options
Work with a Zillow partner agent
Leverage their expertise and Zillow's premium Showcase listings to get your home seen by more buyers.
Get startedList with your own agent
Get your home in front of millions of buyers by listing it on Zillow.
Learn how to do itSell it yourself
Take full control of how buyers see your home on Zillow by listing For Sale by Owner (FSBO).
List your homeWhat's special
Zillow last checked:
Listing updated:
Listed by:
Jeremy Sutphin,
Keller Williams Realty Advantage 304-901-4886
Bought with:
Jamie Sprigle, 0029356
Old Colony
Source: KVBR,MLS#: 265028 Originating MLS: Kanawha Valley Board of REALTORS
Originating MLS: Kanawha Valley Board of REALTORSFacts & features
Interior
Bedrooms & bathrooms
- Bedrooms: 2
- Bathrooms: 3
- Full bathrooms: 2
- 1/2 bathrooms: 1
Primary bedroom
- Description: Primary Bedroom
- Level: Upper
- Dimensions: 14.6X13
Bedroom 2
- Description: Bedroom 2
- Level: Upper
- Dimensions: 14.6X12
Dining room
- Description: Dining Room
- Level: Main
- Dimensions: 11X11
Family room
- Description: Family Room
- Level: Lower
- Dimensions: 20X16
Kitchen
- Description: Kitchen
- Level: Main
- Dimensions: 13X11
Living room
- Description: Living Room
- Level: Main
- Dimensions: 20X13.8
Utility room
- Description: Utility Room
- Level: Upper
- Dimensions: 6X3.6
Heating
- Heat Pump
Cooling
- Central Air, Heat Pump
Appliances
- Included: Dishwasher, Electric Range, Disposal, Microwave, Refrigerator
Features
- Dining Area, Eat-in Kitchen, Cable TV
- Flooring: Carpet, Hardwood, Tile
- Windows: Insulated Windows
- Basement: Partial
- Has fireplace: No
Interior area
- Total interior livable area: 1,920 sqft
Property
Parking
- Total spaces: 2
- Parking features: Attached, Basement, Garage, Two Car Garage
- Attached garage spaces: 2
Features
- Patio & porch: Deck, Porch
- Exterior features: Deck, Porch
Lot
- Size: 2,178 Square Feet
Details
- Parcel number: 10224G001800000000
Construction
Type & style
- Home type: Townhouse
- Property subtype: Townhouse
Materials
- Brick, Drywall, Vinyl Siding
- Roof: Composition,Shingle
Condition
- Year built: 2012
Utilities & green energy
- Sewer: Public Sewer
- Water: Public
Community & HOA
Community
- Security: Security System, Smoke Detector(s)
- Subdivision: Townes At Devonshire
HOA
- Has HOA: Yes
- HOA fee: $220 annually
Location
- Region: Scott Depot
Financial & listing details
- Price per square foot: $140/sqft
- Annual tax amount: $1,652
- Date on market: 7/20/2023
- Cumulative days on market: 21 days
Price history
| Date | Event | Price |
|---|---|---|
| 11/13/2023 | Sold | $268,000-2.5%$140/sqft |
Source:  KVBR #265028 Report a problem KVBR #265028 Report a problem | ||
| 9/18/2023 | Pending sale | $275,000$143/sqft |
Source: KVBR #265028 Report a problem | ||
| 8/28/2023 | Listed for sale | $275,000$143/sqft |
Source: KVBR #265028 Report a problem | ||
| 7/20/2023 | Pending sale | $275,000$143/sqft |
Source: KVBR #265028 Report a problem | ||
| 7/20/2023 | Listed for sale | $275,000+26.8%$143/sqft |
Source: KVBR #265028 Report a problem | ||
| 8/29/2012 | Sold | $216,900$113/sqft |
Source: KVBR #138295 Report a problem | ||
| 6/28/2012 | Listed for sale | $216,900$113/sqft |
Source: FAMILY FIRST REALTY #138295 Report a problem | ||
| 5/4/2012 | Listing removed | $216,900$113/sqft |
Source: FAMILY FIRST REALTY #138295 Report a problem | ||
| 11/8/2011 | Listed for sale | $216,900$113/sqft |
Source: FAMILY FIRST REALTY #138295 Report a problem | ||
Public tax history
Tax history is unavailable.
Neighborhood: 25560
Nearby homes
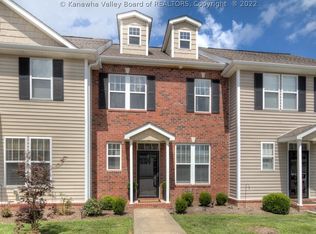
- $295,8002 bd3 ba1.9k sqft83 Bexley Dr, Scott Depot, WV 25560Off Market
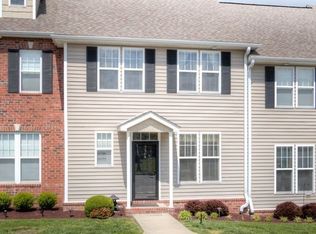
- $255,0003 bd3 ba1.9k sqft79 Bexley Dr, Scott Depot, WV 25560Sold
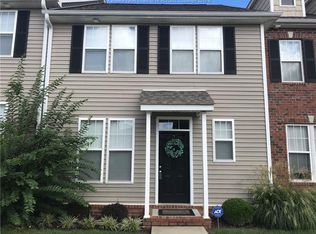
- $299,4003 bd3 ba1.9k sqft75 Bexley Dr, Scott Depot, WV 25560Off Market
- $250,9003 bd3 ba1.5k sqft11 Bristol Pl, Scott Depot, WV 25560Off Market

- $284,6002 bd2 ba1.8k sqft71 Bexley Dr, Scott Depot, WV 25560Off Market
- $274,8002 bd3 ba1.9k sqft67 Bexley Dr, Scott Depot, WV 25560Off Market
- $313,3003 bd3 ba1.9k sqft53 Belmont Place, Scott Depot, WV 25560Off Market
- $230,0003 bd3 ba1.5k sqft7 Bristol Pl, Scott Depot, WV 25560Sold
Nearby schools
GreatSchools rating
- 9/10Scott Teays Elementary SchoolGrades: PK-5Distance: 0.6 mi
- 8/10Poca Middle SchoolGrades: 6-8Distance: 5.1 mi
- 9/10Poca High SchoolGrades: 9-12Distance: 4.6 mi
Schools provided by the listing agent
- Elementary: Eastbrook
- Middle: Winfield
- High: Winfield
Source: KVBR. This data may not be complete. We recommend contacting the local school district to confirm school assignments for this home.


Get pre-qualified for a loan
At Zillow Home Loans, we can pre-qualify you in as little as 5 minutes with no impact to your credit score.An equal housing lender. NMLS #10287.
Sell for more on Zillow
Get a Zillow Showcase℠ listing at no additional cost and you could sell for .
$294,000
2% more
+$5,880
With Zillow Showcase(estimated)
$299,880
- West Virginia
- Putnam County
- Scott Depot
- 25560
- 87 Bexley Dr
Nearby cities
Nearby zip codes
Other Scott Depot Topics
