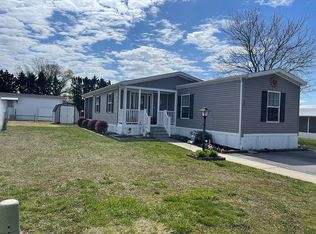
This 2007 Skyline is almost 1,900 sq. ft. with the 12’x24’ sunroom addition! And it sits on a pretty landscaped corner lot. The home features vaulted ceilings throughout. The sunroom opens to the formal living room. There is also a large family room. The kitchen adjoins the dining room, which has a sliding glass door. Popular split bedroom plan. The main bedroom is en Suite. That bath has a double-sink vanity and a walk-in shower. The other two nicely-sized bedrooms share the second full bath in the hall, which has a tub/shower combo, features a solar tube for extra light. The spacious kitchen has a corner, step-in pantry and a breakfast bar. The appliances include a fridge with ice maker, dishwasher, disposal, electric range, and a built-in microwave. The laundry room is just off of the kitchen. It has a full-size, side-by-side washer & dryer set. Electric forced air heat & central AC, plus lots of ceiling fans. Oversized storage shed for you beach & gardening gear. Driveway parking for 2+ vehicles. Fenced yard, which is perfect for your pets, exists under a legacy clause (no new fences). Annually renewable leasehold interest: 2026 Lot Rent of $760.71/mt. includes water & trash/recycle service (Lease renews annually on Jan. 1 with any increase capped per law – 25 Del. C. Sec. 7050-7054). Homeowner pays electric, sewer, cable/Internet (Xfinity) & lawn service. Silver View Farm allows 2 pets. Pool membership is optional (approx. $175/person with discounted group packages). A Park Application ($76/person) is required for all adults who will occupy the home for 14 or more consecutive days. Buyers are accepted as a Resident in Silver View Farm based on the following criteria: 1.)income verification, 2.)high credit bureau score, 3.)evaluation of debt-to-income ratio, and 4.)criminal background check. Note: Rentals are NOT permitted in this community - but friends & family are welcome to visit you. Financing may be available to qualified borrowers from only a very few Lenders that specialize in installment/chattel loans for manufactured homes on leased land. Closing costs will include a 3.75% “real estate transfer tax” (DMV Doc Fee) & a Settlement Agent Fee.
Sold for $214,900
$214,900
87 Branchwood Dr #E20, Rehoboth Beach, DE 19971
3beds
1,884sqft
Manufactured Home
Built in 2007
4,356 Square Feet Lot
$214,500 Zestimate®
$114/sqft
$-- Estimated rent
Home value
$214,500
$204,000 - $225,000
Not available
Zestimate® history
Owner options
List your home for rent
Find your next renter with Zillow Rental Manager. Plus, with online applications, you can quickly screen prospective tenants – for free.
Refinance and save
$1,235/mo
Est. payment
Refinancing to a lower rate could help reduce your monthly payments and save thousands over the life of the loan.
$1,235/mo
Est. payment
Explore your selling options
Work with a Zillow partner agent
Leverage their expertise and Zillow's premium Showcase listings to get your home seen by more buyers.
Get startedList with your own agent
Get your home in front of millions of buyers by listing it on Zillow.
Learn how to do itSell it yourself
Take full control of how buyers see your home on Zillow by listing For Sale by Owner (FSBO).
List your homeWhat's special
Large family roomLandscaped corner lotVaulted ceilings throughoutLots of ceiling fansNicely-sized bedroomsWalk-in showerOversized storage shed
Zillow last checked:
Listing updated:
Listed by:
LINDA BOVA 302-542-4197,
SEA BOVA ASSOCIATES INC.,
Co-Listing Agent: Bridget Bauer 302-227-1222,
SEA BOVA ASSOCIATES INC.
Bought with:
LINDA BOVA, RB-0003161
SEA BOVA ASSOCIATES INC.
BRIDGET BAUER, RA-0003323
SEA BOVA ASSOCIATES INC.
Source: Bright MLS,MLS#: DESU2115838
Facts & features
Interior
Bedrooms & bathrooms
- Bedrooms: 3
- Bathrooms: 2
- Full bathrooms: 2
- Main level bathrooms: 2
- Main level bedrooms: 3
Basement
- Area: 0
Heating
- Forced Air, Electric
Cooling
- Ceiling Fan(s), Central Air, Electric
Appliances
- Included: Microwave, Dishwasher, Disposal, Dryer, Oven/Range - Electric, Refrigerator, Washer, Water Heater, Electric Water Heater
- Laundry: Dryer In Unit, Has Laundry, Main Level, Washer In Unit
Features
- Bathroom - Walk-In Shower, Bathroom - Tub Shower, Ceiling Fan(s), Combination Kitchen/Dining, Crown Molding, Dining Area, Family Room Off Kitchen, Floor Plan - Traditional, Pantry, Primary Bath(s), Solar Tube(s), Walk-In Closet(s), Other
- Flooring: Carpet, Vinyl, Laminate
- Doors: Sliding Glass, Storm Door(s), Insulated
- Windows: Insulated Windows, Window Treatments
- Has basement: No
- Has fireplace: No
Interior area
- Total structure area: 1,884
- Total interior livable area: 1,884 sqft
- Finished area above ground: 1,884
- Finished area below ground: 0
Property
Parking
- Total spaces: 2
- Parking features: Asphalt, Driveway
- Uncovered spaces: 2
Accessibility
- Accessibility features: 2+ Access Exits
Features
- Levels: One
- Stories: 1
- Pool features: Community
- Fencing: Vinyl
- Park: Silver View Farm, Inc.
Lot
- Size: 4,356 Square Feet
- Features: Cleared, Corner Lot
Details
- Additional structures: Above Grade, Below Grade
- Parcel number: 33419.0013.0053426
- Lease amount: $761
- Zoning: TP
- Special conditions: Standard
Construction
Type & style
- Home type: MobileManufactured
- Architectural style: Other
- Property subtype: Manufactured Home
Materials
- Vinyl Siding
- Foundation: Crawl Space, Pillar/Post/Pier
- Roof: Shingle
Condition
- Good
- New construction: No
- Year built: 2007
Utilities & green energy
- Electric: 200+ Amp Service, 220 Volts
- Sewer: Public Sewer
- Water: Community
- Utilities for property: Cable, Satellite Internet Service
Community & HOA
Community
- Features: Pool
- Security: Exterior Cameras, Monitored, Security System
- Subdivision: Silverview Farm Mhp
HOA
- Has HOA: No
- Amenities included: Common Grounds, Pool, Pool Mem Avail
- Services included: Common Area Maintenance, Pool(s), Snow Removal, Trash, Water
Location
- Region: Rehoboth Beach
Financial & listing details
- Price per square foot: $114/sqft
- Annual tax amount: $348
- Date on market: 7/10/2026
- Listing agreement: Exclusive Right To Sell
- Listing terms: Cash,Other
- Exclusions: Fencing
- Ownership: Land Lease
- Road surface type: Black Top
- Body type: Double Wide,Other
Price history
| Date | Event | Price |
|---|---|---|
| 8/21/2026 | Sold | $214,900$114/sqft |
Source:  Bright MLS #DESU2115838 Report a problem Bright MLS #DESU2115838 Report a problem | ||
| 7/13/2026 | Contingent | $214,900$114/sqft |
Source: Bright MLS #DESU2115838 Report a problem | ||
| 7/10/2026 | Listed for sale | $214,900$114/sqft |
Source: Bright MLS #DESU2115838 Report a problem | ||
Public tax history
Tax history is unavailable.
Neighborhood: 19971
Nearby homes
- $162,1003 bd-- ba952 sqft97 Branchwood Dr, Rehoboth Beach, DE 19971Off Market
- $144,2003 bd-- ba1k sqft95 Branchwood Dr, Rehoboth Beach, DE 19971Off Market
- $186,8003 bd2 ba1.2k sqft28 Sunnyfield Rd, Rehoboth Beach, DE 19971Off Market
- $120,4002 bd-- ba784 sqft26 Sunnyfield Rd, Rehoboth Beach, DE 19971Off Market
- $133,2002 bd-- ba952 sqft30 Sunnyfield Rd, Rehoboth Beach, DE 19971Off Market
- $818,3004 bd4 ba2.5k sqft21 Corofin Ln, Rehoboth Beach, DE 19971Off Market
- $312,6003 bd-- ba1.8k sqft32 Sunnyfield Rd, Rehoboth Beach, DE 19971Off Market
- $151,3003 bd-- ba816 sqft34 Sunnyfield Rd, Rehoboth Beach, DE 19971Off Market
Nearby schools
GreatSchools rating
- 8/10Rehoboth Elementary SchoolGrades: K-5Distance: 1.4 mi
- 7/10Beacon Middle SchoolGrades: 6-8Distance: 2.1 mi
- 8/10Cape Henlopen High SchoolGrades: 9-12Distance: 4.1 mi
Schools provided by the listing agent
- District: Cape Henlopen
Source: Bright MLS. This data may not be complete. We recommend contacting the local school district to confirm school assignments for this home.
Sell for more on Zillow
Get a Zillow Showcase℠ listing at no additional cost and you could sell for .
$214,500
2% more
+$4,290
With Zillow Showcase(estimated)
$218,790
- Delaware
- Sussex County
- Rehoboth Beach
- 19971
- 87 Branchwood Dr Unit E20
Nearby cities
Nearby zip codes
Other Rehoboth Beach Topics
