Skip main navigation
Off market
  • $538,500

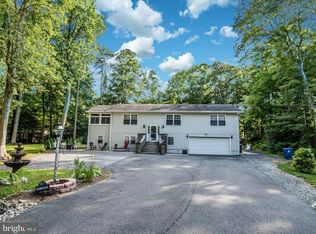
    87 Brandywine Dr, Ocean Pines, MD 21811

    4beds
    2,318sqft
    SingleFamily
    Built in 2017
    0.78 Acres Lot
    $538,500 Zestimate®
    $232/sqft
    $3,082 Estimated rent

    Home value

    $538,500

    $512,000 - $565,000

    $3,082/mo

    Zestimate® history
    Loading
    Loading...

    Owner options

    List your home for rent

    $3,082/mo

    Rent Zestimate®

    Find your next renter with Zillow Rental Manager. Plus, with online applications, you can quickly screen prospective tenants – for free.

    Learn more

    $3,082/mo

    Rent Zestimate®

    Refinance and save

    $3,300/mo

    Est. payment

    Refinancing to a lower rate could help reduce your monthly payments and save thousands over the life of the loan.

    See today's rates

    $3,300/mo

    Est. payment

    Explore your selling options

    Work with a Zillow partner agent

    Leverage their expertise and Zillow's premium Showcase listings to get your home seen by more buyers.

    Get started

    List with your own agent

    Get your home in front of millions of buyers by listing it on Zillow.

    Learn how to do it

    Sell it yourself

    Take full control of how buyers see your home on Zillow by listing For Sale by Owner (FSBO).

    List your home

    What's special

    This beautiful custom built coastal home is located on a friendly cul de sac of the sought-after Ocean Pines community. Nestled on over a three-quarter acre lot, this like-new home features a large fenced in yard, above ground pool, and a stunning interior. The welcoming and spacious front porch invites you to enjoy a cup of coffee while soaking in the summer breeze on the porch swing. A wide open and airy floor plan displays tall ceilings, delicate streams of natural light, and creates the perfect space for easy conversation and gathering with family and friends. Gorgeous kitchen boasts stainless steel appliances, solid surface counters, peninsula island, and large see-through window to the living room with breakfast seating. Main level primary suite is enhanced by a large walk-in closet, personal deck access, and a lavish en-suite bath boasting an expansive custom tiled shower. Two additional full-size bedrooms and full bath are also present on this level. A generous fourth bedroom can be found as you ascend to the upper level, perfect for hosting guests or to be used as a second family room. Upper level has been finished further to offer a bonus room and full bath. A spacious attic provides useful additional storage. Spend the afternoon lounging in the rear screened porch, soaking up the sun in the pool, or roasting marshmallows over your personal firepit. This beautiful coastal home has everything to offer from both the interior and exterior. Enjoy being close to everything coastal living has to offer with a short drive to Ocean City or Fenwick Island. Entertainment and recreation awaits you at Ocean Pines Country Club, Glen Riddle Golf Club or Ocean Downs Racetrack and Casino. Ocean Pines hosts a plethora of community amenities including indoor and outdoor pools, racket sports, a yacht and beach club, farmer's and artisan's markets, boating and boat ramp, parks and walking trails and a fitness center!

    This property is off market, which means it's not currently listed for sale or rent on Zillow. This may be different from what's available on other websites or public sources.

    Facts & features

    Interior

    Bedrooms & bathrooms
    • Bedrooms: 4
    • Bathrooms: 3
    • Full bathrooms: 3
    Heating
    • None, Heat pump
    Cooling
    • Central
    Appliances
    • Included: Dishwasher, Dryer, Freezer, Microwave, Refrigerator, Washer
    Features
    • Flooring: Tile, Carpet
    • Has fireplace: Yes
    Interior area
    • Total interior livable area: 2,318 sqft

    Property

    Parking
    • Parking features: Garage - Attached
    Features
    • Exterior features: Vinyl
    Lot
    • Size: 0.78 Acres
    Details
    • Parcel number: 03070506

    Construction

    Type & style
    • Home type: SingleFamily
    Materials
    • Roof: Other
    Condition
    • Year built: 2017

    Community & HOA

    HOA
    • Has HOA: Yes
    • HOA fee: $75 monthly
    Location
    • Region: Ocean Pines

    Financial & listing details

    • Price per square foot: $232/sqft
    • Tax assessed value: $385,133
    • Annual tax amount: $3,570

    Price history

    DateEventPrice
    6/3/2022Sold$470,000-6%$203/sqft
    Source: Bright MLS #MDWO2007294 Report a problem
    5/14/2022Contingent$499,900$216/sqft
    Source: Bright MLS #MDWO2007294 Report a problem
    5/11/2022Price change$499,900-2.9%$216/sqft
    Source: Bright MLS #MDWO2007294 Report a problem
    4/30/2022Price change$515,000-1.9%$222/sqft
    Source: Bright MLS #MDWO2007294 Report a problem
    4/28/2022Listed for sale$525,000+75%$226/sqft
    Source: Bright MLS #MDWO2007294 Report a problem
    4/21/2017Sold$300,000+2.6%$129/sqft
    Source: Public Record Report a problem
    3/1/2017Pending sale$292,500$126/sqft
    Source: Berkshire Hathaway HomeService PenFed Realty - WOC #508222 Report a problem
    2/14/2017Price change$292,500+1.6%$126/sqft
    Source: Berkshire Hathaway HomeService PenFed Realty - WOC #508222 Report a problem
    1/31/2017Listed for sale$287,900+539.8%$124/sqft
    Source: Berkshire Hathaway HomeService PenFed Realty - WOC #508222 Report a problem
    9/1/2016Sold$45,000-5.3%$19/sqft
    Source: Public Record Report a problem
    7/15/2016Pending sale$47,500$20/sqft
    Source: Berkshire Hathaway HomeServices PenFed Realty - Berlin #505172 Report a problem
    7/15/2016Listed for sale$47,500$20/sqft
    Source: Berkshire Hathaway HomeServices PenFed Realty - Berlin #505172 Report a problem

    Public tax history

    YearProperty taxesTax assessment
    2025$3,570 +7.1%$385,133 +10.6%
    2024$3,332 +4.1%$348,200 +4.1%
    2023$3,200 +4.3%$334,400 -4%
    2022$3,068 +4.5%$348,200 +13.5%
    2021$2,936 +3.9%$306,800 +3.9%
    2020$2,826 +4.1%$295,267 -3.8%
    2019$2,715 +5.3%$306,800 +12.7%
    2018$2,578 +1.1%$272,200 +1.1%
    2017$2,549 +351.1%$269,200 +614.1%
    2016$565 $37,700 +8.6%
    2015$565 $34,700
    2014$565 $34,700
    2013-- $34,700 -50.6%
    2012-- $70,200
    2011-- $70,200
    2010-- $70,200 -47.4%
    2009-- $133,350 +14.7%
    2008-- $116,232 +17.3%
    2007-- $99,116 +20.9%
    2006-- $82,000 +28.1%
    2005-- $64,000 +39.1%
    2004-- $46,000 +64.3%
    2003-- $28,000 +15.1%
    2002-- $24,332 +17.7%
    2001-- $20,666
    Find assessor info on the county website

    Neighborhood: 21811

    Nearby schools

    GreatSchools rating
    Schools provided by the listing agent
    • Elementary: SHOWELL
    • Middle: STEPHEN DECATUR
    • High: STEPHEN DECATUR
    • District: WORCESTER COUNTY PUBLIC SCHOOLS

    Source: The MLS. This data may not be complete. We recommend contacting the local school district to confirm school assignments for this home.

    Get a cash offer in 3 minutes
    Find out how much your home could sell for in as little as 3 minutes with a no-obligation cash offer.
    Estimated market value
    $538,500
    Get a cash offer in 3 minutes
    Find out how much your home could sell for in as little as 3 minutes with a no-obligation cash offer.
    Estimated market value
    $538,500