Are you ready for a quiet, unhurried, coastal lifestyle with ocean and river access just minutes away? Ponce Inlet, a town of less than 3,500 is nestled between the sandy beaches of the Atlantic & the Intracoastal Waterway, and is known for excellent boating, fishing, surfing, and exploring by golf cart, kayak, jet ski or paddle board! 87 Buschman Drive sits on a rare to the market 104x135 landscaped CORNER LOT, and the home boasts an abundance of natural light with double pane windows & 17ft ceilings! Featuring two levels, with the upper level hosting the living room, kitchen, 3 Bedrooms, 2 Baths, complete with cedar lined ceilings, plantation shutters & a semi wrap around exterior tiled deck where you can hear & feel the ocean waves and coastal breezes! The lower level is complete with in-law suite or potential private office, with private bath, kitchenette, & a private entrance, 2 Single Car Garages with New A/C units, laundry, and plenty of storage space. Plenty of parking in the circular, pavered driveway (pavers recently sanded), evening lighting package, lush landscaping, palms, fire pit and plenty of ROOM to add a POOL or additional garage! NEW Vinyl Fenced Back Yard, NEW 140ft concrete block retaining wall in side yard. Just over 2400 living sf, total of 3824 sf, Roof 2023, A/C 2024 & Water Heater 2017! NEW Survey on Record! No HOA! Minutes by golf cart, bicycle or walk to the beach or river, popular Ponce Inlet Lighthouse, Dog friendly Parks & Beaches, Museums, Restaurants, Marina's, Pickleball Courts & relaxing parks!
Active
Price cut: $14K (8/7)
$845,000
87 Buschman Dr, Ponce Inlet, FL 32127
4beds
2,418sqft
Single Family Residence, Residential
Built in 1997
0.32 Acres Lot
$-- Zestimate®
$349/sqft
$-- HOA
What's special
Private entranceAbundance of natural lightTwo levelsPlantation shuttersDouble pane windows
- 334 days
- 262
- 3
Zillow last checked:
Listing updated:
Listed by:
Sheri Carter 386-689-6095,
Coldwell Banker Coast Realty,
Alex Rodriguez 386-212-8408
Source: DBAMLS,MLS#: 1210981
Facts & features
Interior
Bedrooms & bathrooms
- Bedrooms: 4
- Bathrooms: 3
- Full bathrooms: 3
Bedroom 1
- Level: Lower
- Area: 214 Square Feet
- Dimensions: 20.00 x 10.70
Bedroom 2
- Level: Upper
- Area: 342 Square Feet
- Dimensions: 19.00 x 18.00
Bedroom 3
- Level: Upper
- Area: 150 Square Feet
- Dimensions: 10.00 x 15.00
Bedroom 4
- Level: Upper
- Area: 294 Square Feet
- Dimensions: 14.00 x 21.00
Dining room
- Level: Upper
- Area: 156 Square Feet
- Dimensions: 12.00 x 13.00
Kitchen
- Level: Upper
- Area: 163.8 Square Feet
- Dimensions: 11.70 x 14.00
Living room
- Level: Upper
- Area: 311.46 Square Feet
- Dimensions: 17.90 x 17.40
Heating
- Central
Cooling
- Central Air
Appliances
- Included: Refrigerator, Microwave, Electric Range, Dishwasher
- Laundry: Lower Level
Features
- Built-in Features, Ceiling Fan(s), Central Vacuum, Entrance Foyer, Guest Suite, Primary Bathroom - Shower No Tub, Split Bedrooms, Vaulted Ceiling(s), Walk-In Closet(s)
- Flooring: Tile
Interior area
- Total structure area: 3,824
- Total interior livable area: 2,418 sqft
Video & virtual tour
Property
Parking
- Total spaces: 2
- Parking features: Additional Parking, Circular Driveway, Garage, Garage Door Opener
- Garage spaces: 2
- Has uncovered spaces: Yes
Features
- Levels: Two
- Stories: 2
- Patio & porch: Deck, Rear Porch, Side Porch, Wrap Around
- Exterior features: Balcony, Fire Pit
- Fencing: Other
Lot
- Size: 0.32 Acres
- Dimensions: 104 x 135
- Features: Corner Lot, Few Trees
Details
- Parcel number: 643013000480
- Zoning description: Residential
Construction
Type & style
- Home type: SingleFamily
- Property subtype: Single Family Residence, Residential
Materials
- Cement Siding, Frame, Stone
- Foundation: Slab
- Roof: Shingle
Condition
- Updated/Remodeled
- New construction: No
- Year built: 1997
Utilities & green energy
- Sewer: Septic Tank
- Water: Public
- Utilities for property: Electricity Connected, Water Connected
Community & HOA
Community
- Security: Security Lights
- Subdivision: Oceanside Village
HOA
- Has HOA: No
Location
- Region: Ponce Inlet
Financial & listing details
- Price per square foot: $349/sqft
- Tax assessed value: $640,864
- Date on market: 10/24/2025
- Listing terms: Cash,Conventional,FHA,VA Loan
- Electric utility on property: Yes
- Road surface type: Asphalt
Estimated market value
Not available
Estimated sales range
Not available
Not available
Price history
| Date | Event | Price |
|---|---|---|
| 8/7/2026 | Price change | $845,000-1.6%$349/sqft |
Source:  DBAMLS #1210981 Report a problem DBAMLS #1210981 Report a problem | ||
| 4/14/2026 | Price change | $859,000-2.3%$355/sqft |
Source: DBAMLS #1210981 Report a problem | ||
| 3/14/2026 | Price change | $879,000+1.2%$364/sqft |
Source: DBAMLS #1210981 Report a problem | ||
| 2/5/2026 | Price change | $869,000-1.1%$359/sqft |
Source: DBAMLS #1210981 Report a problem | ||
| 1/16/2026 | Price change | $879,000-2.2%$364/sqft |
Source: DBAMLS #1210981 Report a problem | ||
| 10/24/2025 | Listed for sale | $899,000+2.3%$372/sqft |
Source: DBAMLS #1210981 Report a problem | ||
| 9/21/2025 | Listing removed | $879,000$364/sqft |
Source: DBAMLS #1210981 Report a problem | ||
| 8/25/2025 | Price change | $879,000-0.7%$364/sqft |
Source: DBAMLS #1210981 Report a problem | ||
| 6/18/2025 | Price change | $885,000-1.6%$366/sqft |
Source: DBAMLS #1210981 Report a problem | ||
| 3/20/2025 | Listed for sale | $899,000+214.3%$372/sqft |
Source: DBAMLS #1210981 Report a problem | ||
| 8/22/2012 | Sold | $286,000-12%$118/sqft |
Source: DBAMLS #532576 Report a problem | ||
| 6/15/2012 | Listed for sale | $325,000+14%$134/sqft |
Source: Realty Pros & Associates #532576 Report a problem | ||
| 4/12/2004 | Sold | $285,000$118/sqft |
Source: Public Record Report a problem | ||
Public tax history
| Year | Property taxes | Tax assessment |
|---|---|---|
| 2025 | -- | $317,578 +2.9% |
| 2024 | -- | $308,628 +3% |
| 2023 | -- | $299,639 +3% |
| 2022 | -- | $290,912 +241.9% |
| 2021 | -- | $85,082 +1.4% |
| 2020 | -- | $83,907 +2.3% |
| 2019 | -- | $82,021 +1.9% |
| 2018 | -- | $80,492 -69% |
| 2017 | -- | $259,330 +2.1% |
| 2016 | -- | $253,996 +0.7% |
| 2015 | -- | $252,230 -0.1% |
| 2014 | -- | $252,519 +1.5% |
| 2013 | -- | $248,787 +2.6% |
| 2012 | -- | $242,409 +3% |
| 2011 | -- | $235,349 +1.5% |
| 2010 | -- | $231,871 -12.8% |
| 2009 | -- | $265,787 -15.5% |
| 2007 | -- | $314,537 -0.5% |
| 2006 | -- | $316,071 +6.1% |
| 2005 | -- | $297,927 +79.2% |
| 2004 | -- | $166,226 +1.9% |
| 2003 | -- | $163,127 +2.4% |
| 2002 | -- | $159,304 +1.6% |
| 2001 | -- | $156,796 +3% |
| 2000 | -- | $152,230 |
Find assessor info on the county website
Monthly payment
Est. payment
Payment breakdown
Explore the cost of this home by adjusting the details. Changes won't be saved.Climate risks
Neighborhood: 32127
Nearby schools
Schools provided by the listing agent
- Elementary: Longstreet
- Middle: Silver Sands
- High: Spruce Creek
Source: DBAMLS. This data may not be complete. We recommend contacting the local school district to confirm school assignments for this home.

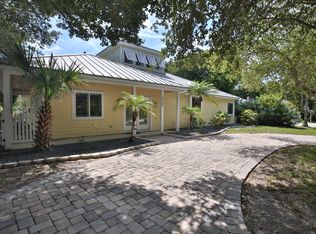
Similar homes
- $749,0004 bd3 ba2.1k sqft4766 S Atlantic Ave, Ponce Inlet, FL 32127For Sale

 MLS ID #1227945, Candy Butterworth, EXP Realty LLC. DBAMLS
 - $724,9003 bd2 ba1.7k sqft58 Bay Harbour Dr, Ponce Inlet, FL 32127For Sale
 MLS ID #1229730, Diane Caron, Team Caron Realty Inc. DBAMLS
 - $849,9003 bd3 ba2k sqft68 Glenview Ave, Ponce Inlet, FL 32127For Sale
 MLS ID #1223805, Susan Summers, Century 21 Sundance Realty. DBAMLS
 - $745,0003 bd3 ba3.2k sqft46 Oceanview Ave, Ponce Inlet, FL 32127For Sale
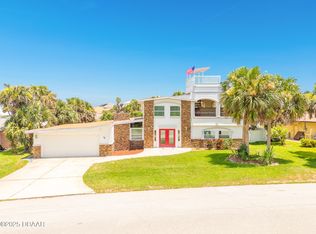 MLS ID #1227673, Lisa DiSario PA, Oceans Luxury Realty Full Service LLC. DBAMLS
 - $799,0003 bd2 ba2.4k sqft4346 Candlewood Ln, Ponce Inlet, FL 32127For SaleMLS ID #1230716, Diane Caron, Team Caron Realty Inc. DBAMLS
- $974,9005 bd4 ba3.1k sqft59 Beach St, Ponce Inlet, FL 32127For SaleMLS ID #1229143, Diane Caron, Team Caron Realty Inc. DBAMLS
- $740,0003 bd2 ba1.7k sqft4708 Dixie Dr, Ponce Inlet, FL 32127For SaleMLS ID #1225315, Gayle Jones, Adams, Cameron & Co., Realtors. DBAMLS
- $659,0003 bd3 ba1.8k sqft82 Jennifer Cir, Ponce Inlet, FL 32127For SaleMLS ID #1227480, Amanda Lobb, RE/MAX Signature. DBAMLS
- $715,0004 bd2 ba1.8k sqft22 Cedar St, Port Orange, FL 32127For SaleMLS ID #1229441, Tonya Montisano, Local Living Realty Group. DBAMLS
- $975,0003 bd2 ba1.9k sqft124 Anchor Dr, Ponce Inlet, FL 32127For SaleMLS ID #1224750, Jennifer Lee, Campus to Coast Realty LLC. DBAMLS
- $895,0003 bd2 ba2.7k sqft1711 Hideaway Forest Trl, New Smyrna Beach, FL 32168For SaleMLS ID #1226133, Sylvan McElroy, The Keyes Company. DBAMLS
- $695,0004 bd3 ba2.4k sqft550 Bottlebrush Ct, New Smyrna Beach, FL 32168For SaleMLS ID #1230080, Sylvan McElroy, The Keyes Company. DBAMLS
- $773,9003 bd3 ba3k sqft203 Prestwick Dr, New Smyrna Beach, FL 32168For SaleMLS ID #1224115, Patricia Collado, Collado Real Estate. DBAMLS
- $725,0003 bd3 ba1.7k sqft4565 S Atlantic Ave Unit 5407, Ponce Inlet, FL 32127For SaleMLS ID #1226306, Len Renaud, Adams, Cameron & Co., Realtors. DBAMLS
- $799,0003 bd3 ba3.1k sqft3289 S Nova Rd, Pt Orange, FL 32129For SaleMLS ID #1227295, Ray Jackson, Coldwell Banker Coast Realty. DBAMLS
- $559,0003 bd3 ba1.6k sqft4421 S Atlantic Ave #A2, Pt Orange, FL 32127For SaleMLS ID #1225584, Elle Gilbert, Adams, Cameron & Co., Realtors. DBAMLS
- $850,0003 bd2 ba1.6k sqft1112 Palmetto St, New Smyrna Beach, FL 32168For SaleMLS ID #1229197, Sylvan McElroy, The Keyes Company. DBAMLS
- $928,8004 bd4 ba3.4k sqft2590 Erena Dr, New Smyrna Beach, FL 32168For SaleMLS ID #1226708, Kevin Para, EZ Choice Realty. DBAMLS
- $475,0003 bd2 ba2.2k sqft516 Sun Lake Dr, Port Orange, FL 32127For SaleMLS ID #1229098, Sylvan McElroy, The Keyes Company. DBAMLS
- $595,0002 bd2 ba1.3k sqft4555 S Atlantic Ave Unit 4304, Ponce Inlet, FL 32127For SaleMLS ID #1226262, Len Renaud, Adams, Cameron & Co., Realtors. DBAMLS
