Once in a lifetime opportunity to own mountain a contemporary custom home on the best lot in Rendezvous! This 4-bedroom 5 bath home is located on a point the top of Rendezvous on a dead end street. It has floor to ceiling windows capturing breathtaking views to the Continental Divide, Winter Park Resort and Byers Peak. The open floor plan is perfect for entertaining large groups or small family gatherings. Gather around the two-story full veneer dry stacked fireplace on cold winter evenings. In the summer, enjoy the two heated decks, perfect for dining or just hanging out. The lower-level stone patio has an Italian steel structured pergola that provides weather and sun protection while you enjoy the gas fire pit and the rest of the family soaks in the in-ground hot tub. While you are outside, you will be amazed by the landscaping that makes this home truly spectacular.
The gourmet kitchen boasts the full suite of Sub Zero and Wolf appliances, walnut cabinetry accents the black and gold leathered slab granite countertops which will delight the most discerning chef. The luxurious main floor primary suite is the perfect getaway after a long day on the slopes.
Need wheelchair access to the lower- level--- you have an elevator to move people or to stock your wine cellar! Enjoy movie night in the lower-level family room with a full bar. Three large lower-level bedrooms each with ensuite bathrooms are perfect for family and friends to enjoy a piece of heaven!
Don't forget the Rendezvous Club at the base of the gondola in Winter Park. For $1250 per year you can store your skis and work in-between runs! In the summer, you will have access to 9 miles of hiking and bike trails within Rendezvous plus access to the National Forest Trails. Buying in Rendezvous is not just a real estate investment, it is a way of life!
Closed
$4,900,000
87 BYERS VIEW, Fraser, CO 80442
4beds
5,175sqft
Residential
Built in 2018
0.8 Acres Lot
$4,757,400 Zestimate®
$947/sqft
$7,803 Estimated rent
Home value
$4,757,400
$4.09M - $5.57M
$7,803/mo
Zestimate® history
Owner options
List your home for rent
$7,803/mo
Rent Zestimate®
Find your next renter with Zillow Rental Manager. Plus, with online applications, you can quickly screen prospective tenants – for free.
$7,803/mo
Rent Zestimate®
Refinance and save
$22,645/mo
Est. payment
Refinancing to a lower rate could help reduce your monthly payments and save thousands over the life of the loan.
$22,645/mo
Est. payment
Explore your selling options
Work with a Zillow partner agent
Leverage their expertise and Zillow's premium Showcase listings to get your home seen by more buyers.
Get startedList with your own agent
Get your home in front of millions of buyers by listing it on Zillow.
Learn how to do itSell it yourself
Take full control of how buyers see your home on Zillow by listing For Sale by Owner (FSBO).
List your homeWhat's special
Zillow last checked:
Listing updated:
Listed by:
Peggy E Smith 970-531-0245,
Real Estate of Winter Park
Bought with:
Kristen L Meyer, FA40013320
Re/Max Peak to Peak
Source: GCBOR,MLS#: 24-910
Facts & features
Interior
Bedrooms & bathrooms
- Bedrooms: 4
- Bathrooms: 5
- Full bathrooms: 1
- 3/4 bathrooms: 3
- 1/2 bathrooms: 1
Heating
- Natural Gas, Radiant
Appliances
- Included: Dishwasher, Disposal, Microwave, Oven, Range, Refrigerator, Washer/Dryer
- Laundry: Dryer Hookup, Washer Hookup
Features
- Basement: Finished
Interior area
- Total structure area: 6,186
- Total interior livable area: 5,175 sqft
Property
Parking
- Total spaces: 2
- Parking features: Garage - Attached
- Attached garage spaces: 2
Lot
- Size: 0.8 Acres
Details
- Parcel number: 158728206026
Construction
Type & style
- Home type: SingleFamily
- Architectural style: Contemporary
- Property subtype: Residential
Materials
- Frame, Metal Siding, Stone
Condition
- New construction: No
- Year built: 2018
Utilities & green energy
- Water: Public, Tap Fee Paid
- Utilities for property: WI-FI
Community & HOA
Community
- Subdivision: Rendezvous
HOA
- Has HOA: Yes
- HOA fee: $500 annually
Location
- Region: Fraser
Financial & listing details
- Price per square foot: $947/sqft
- Tax assessed value: $3,907,950
- Annual tax amount: $21,860
- Date on market: 1/6/2025
- Cumulative days on market: 197 days
- Lease term: Short Term Lease
Price history
| Date | Event | Price |
|---|---|---|
| 1/31/2025 | Sold | $4,900,000$947/sqft |
Source: GCBOR #24-910 Report a problem | ||
| 1/7/2025 | Pending sale | $4,900,000$947/sqft |
Source: GCBOR #24-910 Report a problem | ||
| 7/19/2024 | Listed for sale | $4,900,000+512.5%$947/sqft |
Source: GCBOR #24-910 Report a problem | ||
| 3/15/2017 | Sold | $800,000$155/sqft |
Source: GCBOR #16-1684 Report a problem | ||
Public tax history
| Year | Property taxes | Tax assessment |
|---|---|---|
| 2024 | $21,939 +0.8% | $261,840 -2% |
| 2023 | $21,774 -1.6% | $267,080 +40.2% |
| 2022 | $22,130 | $190,470 -2.8% |
| 2021 | -- | $195,950 +14.9% |
| 2020 | $18,363 +452.7% | $170,600 +39.3% |
| 2019 | $3,322 +100.2% | $122,490 +320.2% |
| 2017 | $1,660 -49.9% | $29,150 +92.7% |
| 2016 | $3,312 +295632.1% | $15,130 |
| 2015 | $1 | $15,130 +151200% |
| 2014 | $1 | $10 |
Find assessor info on the county website
Neighborhood: 80442
Nearby homes
- $550,0000.81 Acres84 Byers Vw, Fraser, CO 80442Sold
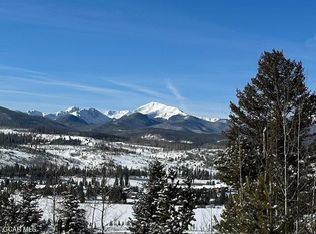
- $303,250-- bd-- ba-- sqft56 Byers Vw, Fraser, CO 80442Off Market
- $303,250-- bd-- ba-- sqft28 Byers Vw, Fraser, CO 80442Off Market
- $1,194,6403 bd4 ba1.9k sqft126 River Run Cir, Fraser, CO 80442Sold
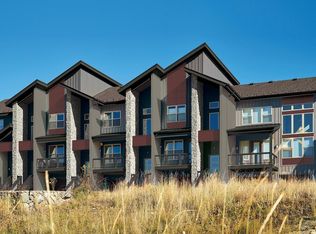
- $1,092,0353 bd4 ba1.8k sqft120 River Run Cir, Fraser, CO 80442Sold
- $1,491,6503 bd4 ba2k sqft116 River Run Cir, Fraser, CO 80442Sold
- $1,407,3133 bd4 ba1.6k sqft129 River Run Cir, Fraser, CO 80442Sold
- $1,200,1623 bd4 ba1.5k sqft121 River Run Cir, Fraser, CO 80442Sold
Nearby schools
GreatSchools rating
- 8/10Fraser Valley Elementary SchoolGrades: PK-5Distance: 1.8 mi
- 7/10East Grand Middle SchoolGrades: 6-8Distance: 13.6 mi
- 4/10Middle Park High SchoolGrades: 9-12Distance: 13.4 mi
- Colorado
- Grand County
- Fraser
- 80442
- 87 BYERS VIEW
Nearby cities
Nearby zip codes
Other Fraser Topics
