Looking for a secluded farm next to the Rio Grande? This property includes Pre-1907 water rights! Stunning Southwestern house on 12.59 irrigated acres. Stylish features such as Saltillo tile, 12' tongue & groove ceiling, Belen Quarry marble counter, exposed adobe & wood barn doors. 2022 remodel includes: new rubber membrane roof, windows, furnace, refrigerated A/C & tankless water heater. Home includes large living room, formal dining & sunroom. Main suite includes roll-in shower and walk-in closet. The 2-car garage is converted into an art studio. There is a double-carport with additional storage area, shed & boxcar. The animals will love the 4-stall barn with tack room, 10x20 Arrow shade and 180x220 arena. Several fruit trees, herbs, flowers planted. Add'l 6.04 acres available.
For sale
$1,100,000
87 Camino Ulibarri, Veguita, NM 87062
3beds
2,025sqft
:
Get pre-qualified$6,705/mo
Single Family Residence
Built in 1996
12.59 Acres Lot
$-- Zestimate®
$543/sqft
$-- HOA
What's special
Formal diningBelen quarry marble counterStunning southwestern houseWalk-in closetSaltillo tile
- 137 days |
- 83 |
- 0 |
Zillow last checked:
Listing updated:
Listed by:
Clarissa Chavez-Rivera 505-450-6682,
Gerald Chavez Realty Inc 505-865-4671
Source: SWMLS,MLS#: 1100377
Facts & features
Interior
Bedrooms & bathrooms
- Bedrooms: 3
- Bathrooms: 2
- Full bathrooms: 1
- 3/4 bathrooms: 1
Primary bedroom
- Level: Main
- Area: 204
- Dimensions: 12 x 17
Bedroom 2
- Level: Main
- Area: 121
- Dimensions: 11 x 11
Bedroom 3
- Level: Main
- Area: 121
- Dimensions: 11 x 11
Kitchen
- Level: Main
- Area: 234
- Dimensions: 13 x 18
Living room
- Level: Main
- Area: 350
- Dimensions: 14 x 25
Heating
- Forced Air, Propane
Cooling
- Refrigerated
Appliances
- Included: Dishwasher, Free-Standing Electric Range
- Laundry: Electric Dryer Hookup
Features
- Ceiling Fan(s), Separate/Formal Dining Room, Entrance Foyer, High Ceilings, Multiple Living Areas, Main Level Primary, Roll In Shower, Shower Only, Skylights, Separate Shower, Utility Room, Walk-In Closet(s)
- Flooring: Brick, Tile, Wood
- Windows: Double Pane Windows, Insulated Windows, Skylight(s)
- Has basement: No
- Number of fireplaces: 1
- Fireplace features: Pellet Stove
Interior area
- Total structure area: 2,025
- Total interior livable area: 2,025 sqft
Property
Parking
- Total spaces: 2
- Parking features: Carport
- Carport spaces: 2
Accessibility
- Accessibility features: Low Threshold Shower
Features
- Levels: One
- Stories: 1
- Patio & porch: Covered, Patio
- Exterior features: Fire Pit, Private Yard
- Fencing: Cross Fenced,Full
- Has view: Yes
Lot
- Size: 12.59 Acres
- Features: Lawn, Few Trees, Views
Details
- Additional structures: Arena, Barn(s), Shed(s)
- Parcel number: 03900400400101
- Zoning description: RR
- Horses can be raised: Yes
- Horse amenities: Arena
Construction
Type & style
- Home type: SingleFamily
- Architectural style: Pueblo
- Property subtype: Single Family Residence
Materials
- Frame, Stucco
- Roof: Membrane,Rubber
Condition
- Resale
- New construction: No
- Year built: 1996
Details
- Builder name: Chavez
Utilities & green energy
- Sewer: Septic Tank
- Water: Private, Well
- Utilities for property: Electricity Connected
Green energy
- Energy generation: None
Community & HOA
Community
- Security: Smoke Detector(s)
- Subdivision: MRGCD Map 127
Location
- Region: Veguita
Financial & listing details
- Price per square foot: $543/sqft
- Tax assessed value: $202,014
- Annual tax amount: $2,756
- Date on market: 3/23/2026
- Cumulative days on market: 138 days
- Listing terms: Cash,Conventional,FHA,VA Loan
- Road surface type: Dirt

Clarissa Chavez-Rivera
(505) 450-6682
By pressing Contact Agent, you agree that the real estate professional identified above may call/text you about your search, which may involve use of automated means and pre-recorded/artificial voices. You don't need to consent as a condition of buying any property, goods, or services. Message/data rates may apply. You also agree to our Terms of Use. Zillow does not endorse any real estate professionals. We may share information about your recent and future site activity with your agent to help them understand what you're looking for in a home.
Estimated market value
Not available
Estimated sales range
Not available
Not available
Price history
| Date | Event | Price |
|---|---|---|
| 3/23/2026 | Listed for sale | $1,100,000$543/sqft |
Source:  SWMLS #1100377 Report a problem SWMLS #1100377 Report a problem | ||
Public tax history
| Year | Property taxes | Tax assessment |
|---|---|---|
| 2024 | -- | $67,338 +2.9% |
| 2023 | -- | $65,428 +3.5% |
| 2022 | -- | $63,192 +65% |
| 2021 | -- | $38,287 |
| 2020 | -- | $38,287 +0.1% |
| 2019 | -- | $38,249 -66.7% |
| 2018 | $1,355 +1.6% | $114,862 0% |
| 2017 | $1,333 -1.2% | $114,872 -2.8% |
| 2016 | $1,349 | $118,147 |
| 2011 | -- | -- |
Find assessor info on the county website
Monthly payment
Est. payment
Payment breakdown
Explore the cost of this home by adjusting the details. Changes won't be saved.Climate risks
Neighborhood: 87062
Nearby schools
GreatSchools rating
- 7/10La Promesa Elementary SchoolGrades: PK-6Distance: 5.1 mi
- 7/10Belen Middle SchoolGrades: 7-8Distance: 13.5 mi
- 5/10Belen High SchoolGrades: 9-12Distance: 13.7 mi
- $362,1006.04 acresCamino Ulibarri, Veguita, NM 87062Lot/Land

- $5,820-- bd-- ba-- sqft71 Camino Ulibarri, Veguita, NM 87062Off Market
- $476-- bd-- ba-- sqft91 Melecio Ln, Veguita, NM 87062Off Market
- $18,780-- bd-- ba-- sqft85 Melecio Ln, Veguita, NM 87062Off Market
- $381,4003 bd2 ba1.6k sqft55 Camino Ulibarri, Veguita, NM 87062Off Market
- $16,650-- bd-- ba-- sqft75 Melecio Ln #69, Veguita, NM 87062Off Market
- $266,900-- bd-- ba-- sqft48 Camino Ulibarri, Veguita, NM 87062Off Market
- $--24.53 acresFlorentino Rd, Veguita, NM 87062Sold
Similar homes
- $1,050,0003 bd2 ba2.6k sqft919 Gabaldon Rd, Belen, NM 87002For Sale
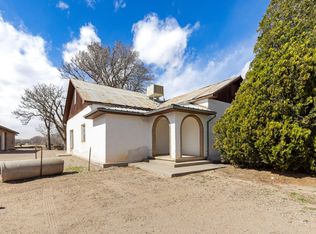 MLS ID #1106485, Marisa M Chavez, Nino Trujillo & Company, Inc.. SWMLS
 - $625,0004 bd2 ba2.6k sqft347 State Highway 116, Bosque, NM 87006For Sale
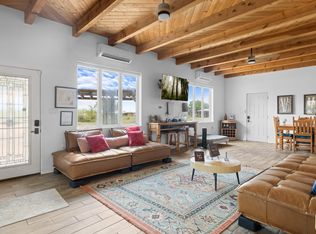 MLS ID #1090540, Mark Price, Empire NM Realty. SWMLS
 - $825,0003 bd2 ba1.4k sqft71 Olguin Rd, Jarales, NM 87023For Sale
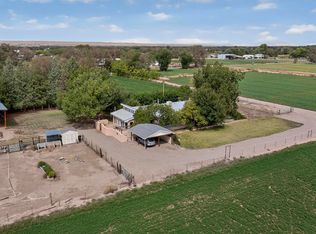 MLS ID #1091689, Hannah C Trujillo, Realty One of New Mexico, LLC. SWMLS
 - $649,9502 bd1 ba1.3k sqft19649 Highway 314, Belen, NM 87002For Sale
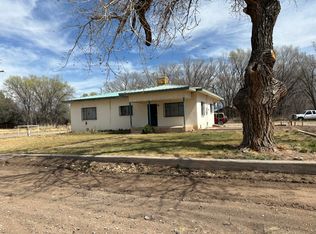 MLS ID #1096720, Clarissa Chavez-Rivera, Gerald Chavez Realty Inc. SWMLS
