Skip main navigation
Off market
  • $626,200

    87 Cap'n Jacs Rd, Barnstable, MA 02632

    3beds
    1,801sqft
    SingleFamily
    Built in 1988
    0.35 Acres Lot
    $626,200 Zestimate®
    $348/sqft
    $3,303 Estimated rent

    Home value

    $626,200

    $582,000 - $670,000

    $3,303/mo

    Zestimate® history
    Loading
    Loading...

    Owner options

    List your home for rent

    $3,303/mo

    Rent Zestimate®

    Find your next renter with Zillow Rental Manager. Plus, with online applications, you can quickly screen prospective tenants – for free.

    Learn more

    $3,303/mo

    Rent Zestimate®

    Refinance and save

    $3,768/mo

    Est. payment

    Refinancing to a lower rate could help reduce your monthly payments and save thousands over the life of the loan.

    See today's rates

    $3,768/mo

    Est. payment

    Explore your selling options

    Work with a Zillow partner agent

    Leverage their expertise and Zillow's premium Showcase listings to get your home seen by more buyers.

    Get started

    List with your own agent

    Get your home in front of millions of buyers by listing it on Zillow.

    Learn how to do it

    Sell it yourself

    Take full control of how buyers see your home on Zillow by listing For Sale by Owner (FSBO).

    List your home

    What's special

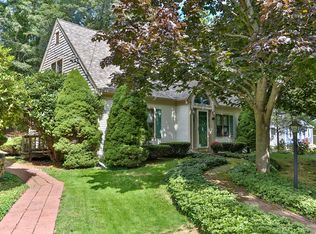
    Welcome home to Centerville's beautiful Highview Hills neighborhood. This quaint Cape style home is situated on a quiet cul-de-sac in one of Cape Cod's most commuter-convenient areas, close to the highway, shopping, Lake Wequaquet and more. The large front to back living room boasts hardwood floors and a wood-burning fireplace. There is an open eat-in kitchen with slider access to the deck that offers endless indoor/outdoor entertaining possibilities. The first floor also includes a large bonus room across from 1st floor full bath with laundry. The second floor has an additional full bathroom and three spacious bedrooms including a master with a walk-in closet. Need more room? The basement is full, has high ceilings and is ready to finish off as your next remodeling project. The oversized detached garage, beautiful trees, stone walls, and brick pathways set the scene for this lovely and private backyard setting. Additional features include first floor is fully handicap accessible including electronic sliding door, central AC, generator hookup and irrigation system. This home has been well maintained, has good size rooms, plenty of closets and the perfect location. Call today.

    This property is not currently displayed as for sale or rent on Zillow. This may be different from what's on other websites or public sources.
    Facts & features

    Interior

    Bedrooms & bathrooms
    • Bedrooms: 3
    • Bathrooms: 2
    • Full bathrooms: 2
    Heating
    • Forced air, Gas
    Cooling
    • Central
    Appliances
    • Included: Dishwasher, Range / Oven, Refrigerator
    Features
    • Cable Available, Internet Available - Unknown
    • Flooring: Tile, Hardwood, Linoleum / Vinyl
    • Has fireplace: Yes
    Interior area
    • Total interior livable area: 1,801 sqft

    Property

    Parking
    • Parking features: Garage - Detached
    Features
    • Exterior features: Wood
    Lot
    • Size: 0.35 Acres

    Construction

    Type & style
    • Home type: SingleFamily
    Materials
    • Roof: Asphalt
    Condition
    • Year built: 1988

    Community & HOA

    Location
    • Region: Barnstable

    Financial & listing details

    • Price per square foot: $348/sqft

    Price history

    DateEventPrice
    1/29/2020Sold$353,000-1.7%$196/sqft
    Source: CCIMLS #21907561 Report a problem
    10/31/2019Pending sale$359,000$199/sqft
    Source: Keller Williams Realty #72581948 Report a problem
    10/18/2019Listed for sale$359,000$199/sqft
    Source: Keller Williams Realty #72581948 Report a problem

    Public tax history

    Tax history is unavailable.

    Neighborhood: Centerville

    Nearby schools

    GreatSchools rating
    Schools provided by the listing agent
    • Elementary: Barnstable United
    • Middle: Barnstable Intermediate
    • High: Barnstable High/ Sturgis

    Source: The MLS. This data may not be complete. We recommend contacting the local school district to confirm school assignments for this home.

    Get a cash offer in 3 minutes
    Find out how much your home could sell for in as little as 3 minutes with a no-obligation cash offer.
    Estimated market value
    $626,200
    Get a cash offer in 3 minutes
    Find out how much your home could sell for in as little as 3 minutes with a no-obligation cash offer.
    Estimated market value
    $626,200