Welcome to this well-maintained ranch-style home offering comfortable one-level living with exceptional additional space. This residence features three bedrooms and 2 full bathroom, with fresh paint throughout providing a clean and inviting atmosphere. The spacious kitchen offers ample cabinetry and functional storage. The partially finished basement significantly expands the living area and offers excellent versatility for a secondary family room, recreation area, home office, or entertainment space. The basement also includes a full bathroom stand-up shower, along with an open area for a washer and dryer. The inviting back porch provides an ideal space for relaxing or entertaining guests. A wide concrete driveway offers ample off-street parking and leads to a two-car garage. The backyard provides additional outdoor space for recreation, gatherings, and everyday enjoyment. Conveniently located near shopping, grocery stores, and other everyday amenities, this solid ranch offers a combination of comfort, functionality, and convenience. A wonderful opportunity to own a well-maintained home with versatile living space both inside and out—come see it before it's gone!
Active
$349,000
87 Carmen Rd, Amherst, NY 14226
3beds
1,504sqft
Single Family Residence
Built in 1956
6,899 Square Feet Lot
$323,700 Zestimate®
$232/sqft
$-- HOA
What's special
Home officePartially finished basementAmple off-street parkingEntertainment spaceFunctional storageFresh paint throughoutComfortable one-level living
- 2 hours
- 51
- 2
Zillow last checked:
Listing updated:
Listed by:
Keller Williams Realty WNY 716-832-3300,
Shirajum Monira 929-326-4912
Source: NYSAMLSs,MLS#: B1721381 Originating MLS: Buffalo
Originating MLS: BuffaloFacts & features
Interior
Bedrooms & bathrooms
- Bedrooms: 3
- Bathrooms: 2
- Full bathrooms: 2
- Main level bathrooms: 1
- Main level bedrooms: 3
Heating
- Gas, Baseboard, Hot Water
Appliances
- Included: Dishwasher, Gas Water Heater, Microwave, Refrigerator
Features
- Separate/Formal Dining Room, Eat-in Kitchen, Other, See Remarks
- Flooring: Carpet, Hardwood, Varies, Vinyl
- Basement: Full,Partially Finished
- Has fireplace: No
Interior area
- Total structure area: 1,504
- Total interior livable area: 1,504 sqft
Property
Parking
- Total spaces: 2
- Parking features: Detached, Garage
- Garage spaces: 2
Features
- Levels: One
- Stories: 1
- Exterior features: Concrete Driveway
Lot
- Size: 6,899 Square Feet
- Dimensions: 50 x 138
- Features: Rectangular, Rectangular Lot, Residential Lot
Details
- Parcel number: 1422890675600004010000
- Special conditions: Standard
Construction
Type & style
- Home type: SingleFamily
- Architectural style: Ranch
- Property subtype: Single Family Residence
Materials
- Brick, Frame, Vinyl Siding
- Foundation: Block, Poured
Condition
- Resale
- Year built: 1956
Utilities & green energy
- Sewer: Connected
- Water: Connected, Public
- Utilities for property: Sewer Connected, Water Connected
Community & HOA
Location
- Region: Amherst
Financial & listing details
- Price per square foot: $232/sqft
- Tax assessed value: $275,000
- Annual tax amount: $5,473
- Date on market: 10/9/2026
- Listing terms: Cash,Conventional,FHA
Estimated market value
$323,700
$304,000 - $343,000
$2,578/mo
Price history
| Date | Event | Price |
|---|---|---|
| 10/10/2026 | Listed for sale | $349,000+26.9%$232/sqft |
Source:  NYSAMLSs #B1721381 Report a problem NYSAMLSs #B1721381 Report a problem | ||
| 11/27/2023 | Sold | $275,000+10%$183/sqft |
Source: Public Record Report a problem | ||
| 9/25/2023 | Pending sale | $249,900$166/sqft |
Source: NYSAMLSs #B1495586 Report a problem | ||
| 9/19/2023 | Listed for sale | $249,900$166/sqft |
Source: NYSAMLSs #B1495586 Report a problem | ||
| 9/14/2023 | Pending sale | $249,900$166/sqft |
Source: NYSAMLSs #B1495586 Report a problem | ||
| 9/5/2023 | Listed for sale | $249,900$166/sqft |
Source: NYSAMLSs #B1495586 Report a problem | ||
Public tax history
| Year | Property taxes | Tax assessment |
|---|---|---|
| 2025 | -- | $275,000 |
| 2024 | -- | $275,000 +88.4% |
| 2023 | -- | $146,000 |
| 2022 | -- | $146,000 |
| 2021 | -- | $146,000 |
| 2020 | -- | $146,000 |
| 2019 | -- | $146,000 |
| 2018 | -- | $146,000 |
| 2017 | $967 +0.7% | $146,000 +8.1% |
| 2016 | $960 | $135,000 |
| 2015 | -- | $135,000 |
| 2014 | -- | $135,000 |
| 2013 | -- | $135,000 |
| 2012 | -- | $135,000 |
| 2011 | -- | $135,000 |
| 2010 | -- | $135,000 +8.8% |
| 2009 | -- | $124,100 +13.9% |
| 2008 | -- | $109,000 |
| 2007 | -- | $109,000 |
| 2006 | -- | $109,000 |
| 2005 | -- | $109,000 +35.7% |
| 2004 | -- | $80,300 |
| 2003 | -- | $80,300 |
| 2002 | -- | $80,300 +5.1% |
| 2001 | -- | $76,400 |
| 2000 | -- | $76,400 |
Find assessor info on the county website
Monthly payment
Climate risks
Neighborhood: Eggertsville
Nearby schools
Schools provided by the listing agent
- District: Sweet Home
Source: NYSAMLSs. This data may not be complete. We recommend contacting the local school district to confirm school assignments for this home.
Similar homes
- $329,9003 bd2 ba1.6k sqft23 Argosy Dr, Amherst, NY 14226For Sale

 MLS ID #B1720078, Tracy Ann Parke Gibas, Listing by: Howard Hanna WNY Inc.. NYSAMLSs
 - $379,9003 bd2 ba1.5k sqft101 Hyledge Dr, Amherst, NY 14226For Sale
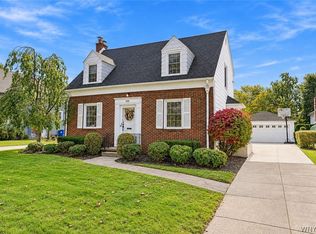 MLS ID #B1718742, Carol A Esposito, Listing by: Howard Hanna WNY Inc.. NYSAMLSs
 - $319,9003 bd2 ba1.4k sqft95 Argyle Ave, Amherst, NY 14226For Sale
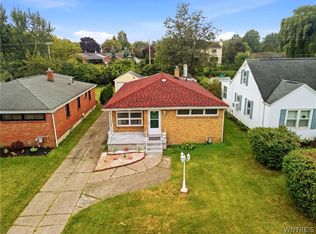 MLS ID #B1717873, Joshua McDougall, Listing by: HUNT Real Estate ERA. NYSAMLSs
 - $349,9003 bd2 ba1.5k sqft27 Pelham Dr, Buffalo, NY 14214For Sale
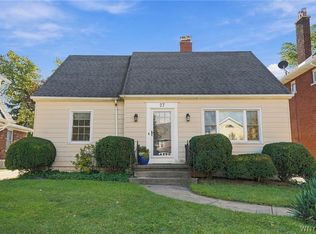 MLS ID #B1719538, Joseph Olgin, Listing by: Century 21 North East. NYSAMLSs
 - $289,9003 bd2 ba1.3k sqft820 Sweet Home Rd, Amherst, NY 14226For SaleMLS ID #B1720872, Paul Pelczynski, Listing by: Howard Hanna WNY Inc.. NYSAMLSs
- $259,9994 bd2 ba1.4k sqft514 Windermere Blvd, Amherst, NY 14226For SaleMLS ID #B1719452, Hom Dhimal, Listing by: HUNT Real Estate ERA. NYSAMLSs
- $340,0004 bd2 ba1.7k sqft141 N Ellwood Ave, Buffalo, NY 14223For SaleMLS ID #B1719140, Bethany Botzenhart, Listing by: Howard Hanna WNY Inc.. NYSAMLSs
- $369,9003 bd2 ba1.4k sqft22 Meadow Stream Ct, Amherst, NY 14226For SaleMLS ID #B1717328, Cheryl L O'Donnell, Listing by: HUNT Real Estate ERA. NYSAMLSs
- $349,9005 bd2 ba1.6k sqft112 Hartford Rd, Amherst, NY 14226For SaleMLS ID #B1705935, Suzanne Tomasello, Listing by: Keller Williams Realty WNY. NYSAMLSs
- $285,0003 bd2 ba1.3k sqft344 Parkhurst Blvd, Buffalo, NY 14223For SaleMLS ID #B1721309, James J Strzalkowski Jr., Listing by: Redfin Real Estate. NYSAMLSs
- $309,9003 bd2 ba1.6k sqft260 Hendricks Blvd, Amherst, NY 14226For SaleMLS ID #B1714237, Aubryn Noble, Listing by: Realty ONE Group Empower. NYSAMLSs
- $270,0003 bd2 ba1.1k sqft150 Carmen Rd, Amherst, NY 14226For SaleMLS ID #B1693691, Mohammad Rahman, Listing by: HUNT Real Estate ERA. NYSAMLSs
- $289,9993 bd2 ba1.1k sqft234 Coronation Dr, Amherst, NY 14226For SaleMLS ID #B1717905, Jennifer E Manz, Listing by: Keller Williams Realty WNY. NYSAMLSs
- $298,9004 bd2 ba1.1k sqft81 Cornell Ave, Amherst, NY 14226For SaleMLS ID #B1717678, Bethany Botzenhart, Listing by: Howard Hanna WNY Inc.. NYSAMLSs
- $399,9003 bd2 ba1.8k sqft477 Fries Rd, Tonawanda, NY 14150For SaleMLS ID #B1720262, Paul Pelczynski, Listing by: Howard Hanna WNY Inc.. NYSAMLSs
- $259,9003 bd2 ba1.1k sqft1700 Eggert Rd, Amherst, NY 14226For SaleMLS ID #B1709443, Ashley M Hansen, Listing by: MJ Peterson Real Estate Inc.. NYSAMLSs
- $339,0004 bd1 ba1.8k sqft3900 Bailey Ave, Amherst, NY 14226For SaleMLS ID #B1707573, Carissa Sutter, Listing by: Red Door Real Estate WNY LLC. NYSAMLSs
- $394,9003 bd2 ba2.2k sqft107 Maplegrove Ave, Tonawanda, NY 14150For SaleMLS ID #B1720613, Christina Pecoraro, Listing by: HUNT Real Estate ERA. NYSAMLSs
- $299,9993 bd1 ba1.1k sqft22 Castle Ct, Amherst, NY 14226For SaleMLS ID #B1690736, Susan Hallac, Listing by: Recckio R.E. & Development,Inc. NYSAMLSs
- $290,0003 bd2 ba1.6k sqft504 Capen Blvd, Amherst, NY 14226For SaleMLS ID #B1701658, Ann Finneran, Listing by: Red Door Real Estate WNY LLC. NYSAMLSs
