Welcome to this exceptional 4 bed, 3 bath home offering a thoughtful 2,080 sq ft layout embraced by nature on all sides. Set among majestic California oak trees and natural landscaping, this property feels like a private retreat with shade, filtered sunlight, and beauty from every angle. The expansive yard features multiple outdoor gathering spaces, including a secret meditation platform, perfect for quiet getaways and serene moments. Inside, the heart of the home is the updated kitchen, beautifully appointed with a separate refrigerator and freezer, granite countertops, unique pillowed tile backsplash, and a large island ideal for prep and serving. Exceptional lighting illuminates the space, which flows seamlessly to a front courtyard patio perfect for morning coffee, outdoor dining, and conversation. The living and dining rooms offer open vistas to the tree canopy and are flooded with natural light. Custom Craftsman-style bookcases enhance the warm and inviting feel, creating a space perfect for relaxing and entertaining. Escape to the family room, complete with a brick fireplace and adjacent powder room ideal as a cozy retreat or versatile bonus space. With so many optional uses, this room could easily become a playroom, man cave, or large home office just steps from the kitchen. Upstairs you'll find four sunlit bedrooms, including a spacious primary suite with soaring ceilings, a walk-in closet, and a newly updated step-in shower a private haven to relax and unwind. The outdoors are nothing short of spectacular and peaceful. A converted garden shed now serves as a charming and functional outdoor office, playroom, or ''she-shed,'' adding even more versatility to this unique property. Additional features include a three-car garage, gleaming wood-like flooring, dual-pane windows and sliders, newer heating and air conditioning, a whole-house fan, fresh exterior paint, and fire-hardening soffits added to the roofline to help protect your investment. With no house behind, you'll feel worlds away, yet enjoy close proximity to shopping, schools, and parks. This tranquil and thoughtfully upgraded home is truly a hidden gem and a must-see!
Sold for $1,225,000
$1,225,000
87 Castilian Ave, Thousand Oaks, CA 91320
4beds
2,080sqft
Single Family Residence
Built in 1978
8,276 Square Feet Lot
$1,229,000 Zestimate®
$589/sqft
$4,984 Estimated rent
Home value
$1,229,000
$1.12M - $1.35M
$4,984/mo
Zestimate® history
Owner options
List your home for rent
$4,984/mo
Rent Zestimate®
Find your next renter with Zillow Rental Manager. Plus, with online applications, you can quickly screen prospective tenants – for free.
$4,984/mo
Rent Zestimate®
Refinance and save
$7,720/mo
Est. payment
Refinancing to a lower rate could help reduce your monthly payments and save thousands over the life of the loan.
$7,720/mo
Est. payment
Explore your selling options
Work with a Zillow partner agent
Leverage their expertise and Zillow's premium Showcase listings to get your home seen by more buyers.
Get startedList with your own agent
Get your home in front of millions of buyers by listing it on Zillow.
Learn how to do itSell it yourself
Take full control of how buyers see your home on Zillow by listing For Sale by Owner (FSBO).
List your homeWhat's special
Custom craftsman-style bookcasesSecret meditation platformExpansive yardNatural landscapingFlooded with natural lightWarm and inviting feelUnique pillowed tile backsplash
Zillow last checked:
Listing updated:
Listed by:
Dianna M Dingman DRE #01333082 805-901-3369,
Keller Williams Westlake Village
Bought with:
Lisa Assouad
Source: CSMAOR,MLS#: 226000455
Facts & features
Interior
Bedrooms & bathrooms
- Bedrooms: 4
- Bathrooms: 3
- Full bathrooms: 2
- 1/2 bathrooms: 1
Heating
- Central Furnace, Natural Gas
Cooling
- Central Air
Appliances
- Included: Freezer, Disposal, Refrigerator
- Laundry: In Garage
Features
- Granite Counters, Formal Dining Room, Kitchen Island
- Flooring: Carpet, Other
- Doors: Double Door Entry
- Has fireplace: Yes
- Fireplace features: Other, Family Room, Gas
Interior area
- Total structure area: 2,080
- Total interior livable area: 2,080 sqft
Property
Parking
- Total spaces: 6
- Parking features: Garage Attached, Driveway, Garage
- Attached garage spaces: 3
- Has uncovered spaces: Yes
Features
- Levels: Two
- Stories: 2
- Entry location: Ground Level w/Steps
- Patio & porch: Covered
Lot
- Size: 8,276 Square Feet
Details
- Additional structures: Shed(s)
- Parcel number: 6820141025
- Special conditions: Standard
Construction
Type & style
- Home type: SingleFamily
- Property subtype: Single Family Residence
Materials
- Stucco, Other
- Foundation: Concrete Block
- Roof: Concrete Tile
Condition
- Year built: 1978
Utilities & green energy
- Sewer: Public Sewer
- Water: District/Public
Community & HOA
HOA
- Has HOA: No
Location
- Region: Thousand Oaks
Financial & listing details
- Price per square foot: $589/sqft
- Tax assessed value: $708,058
- Annual tax amount: $7,938
- Date on market: 1/30/2026
- Cumulative days on market: 53 days
- Listing terms: Conventional,Cash to New Loan,Cash
Price history
| Date | Event | Price |
|---|---|---|
| 4/1/2026 | Sold | $1,225,000+2.2%$589/sqft |
Source:  CSMAOR #226000455 Report a problem CSMAOR #226000455 Report a problem | ||
| 3/24/2026 | Pending sale | $1,199,000$576/sqft |
Source: CSMAOR #226000455 Report a problem | ||
| 3/4/2026 | Contingent | $1,199,000$576/sqft |
Source: CSMAOR #226000455 Report a problem | ||
| 1/30/2026 | Listed for sale | $1,199,000+108.5%$576/sqft |
Source: CSMAOR #226000455 Report a problem | ||
| 11/30/2012 | Sold | $575,000-2.4%$276/sqft |
Source: Public Record Report a problem | ||
| 10/25/2012 | Listed for sale | $589,000$283/sqft |
Source: Coldwell Banker Residential Brokerage - Westlake Village Regional #12014200 Report a problem | ||
Public tax history
| Year | Property taxes | Tax assessment |
|---|---|---|
| 2025 | $7,938 +5.5% | $708,058 +2% |
| 2024 | $7,525 | $694,175 +2% |
| 2023 | $7,525 +1.8% | $680,564 +2% |
| 2022 | $7,392 +1.7% | $667,220 +2% |
| 2021 | $7,266 +6.6% | $654,138 +1% |
| 2020 | $6,817 +2.7% | $647,432 +2% |
| 2019 | $6,636 +2.1% | $634,738 +2% |
| 2018 | $6,503 +2% | $622,294 +2% |
| 2017 | $6,376 +1% | $610,094 +2% |
| 2016 | $6,316 +1.8% | $598,132 +1.5% |
| 2015 | $6,204 +1.5% | $589,150 +2% |
| 2014 | $6,115 | $577,610 +0.5% |
| 2013 | -- | $575,000 +106.7% |
| 2012 | -- | $278,122 +2% |
| 2011 | -- | $272,670 +0.5% |
| 2009 | -- | $271,279 +4% |
| 2007 | -- | $260,747 +2% |
| 2006 | -- | $255,635 +2% |
| 2005 | -- | $250,623 +3.9% |
| 2003 | -- | $241,209 +2% |
| 2002 | -- | $236,480 +2% |
| 2001 | $2,411 +2.6% | $231,844 +2% |
| 2000 | $2,350 | $227,299 |
Find assessor info on the county website
Neighborhood: Newbury Park
Nearby homes
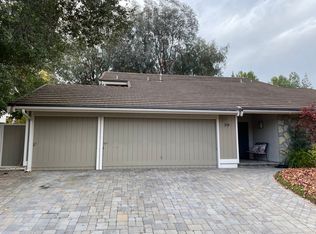
- $1,074,6004 bd3 ba2k sqft99 Castilian Ave, Thousand Oaks, CA 91320Off Market
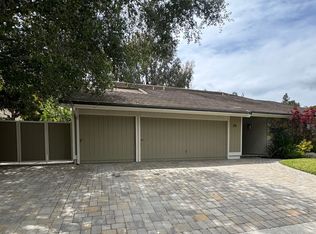
- $1,118,5004 bd3 ba2k sqft99 Castillian Ave, Newbury Park, CA 91320Off Market

- $1,229,0004 bd3 ba2k sqft87 Castilian Ct, Newbury Park, CA 91320Off Market
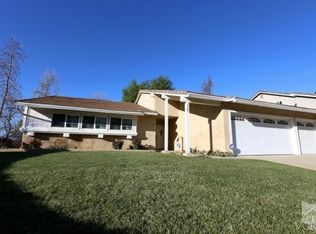
- $1,051,5004 bd2 ba1.8k sqft909 Lindawood St, Thousand Oaks, CA 91320Off Market
- $1,050,7004 bd3 ba2k sqft75 Castilian Ct, Thousand Oaks, CA 91320Off Market
- $1,057,2004 bd3 ba2k sqft74 Castilian Ct, Thousand Oaks, CA 91320Off Market
- $1,203,3004 bd2 ba2.4k sqft63 Castilian Ct, Thousand Oaks, CA 91320Off Market
- $944,2003 bd2 ba1.7k sqft111 N Castilian Ave, Thousand Oaks, CA 91320Off Market
Nearby schools
GreatSchools rating
- 7/10Aspen Elementary SchoolGrades: K-5Distance: 2 mi
- 7/10Redwood Middle SchoolGrades: 6-8Distance: 1.7 mi
- 9/10Newbury Park High SchoolGrades: 9-12Distance: 2.8 mi
Get a cash offer in 3 minutes
Find out how much your home could sell for in as little as 3 minutes with a no-obligation cash offer.
Estimated market value
$1,229,000
Get a cash offer in 3 minutes
Find out how much your home could sell for in as little as 3 minutes with a no-obligation cash offer.
Estimated market value
$1,229,000
- California
- Ventura County
- Thousand Oaks
- 91320
- Newbury Park
- 87 Castilian Ave
Nearby cities
Nearby neighborhoods
Nearby zip codes
Other Thousand Oaks Topics
