Skip main navigation
Closed
  • $409,900

    87 Cedar Wood Trce, Winder, GA 30680

    4beds
    2,554sqft
    Single Family Residence
    Built in 2025
    -- sqft lot
    $407,400 Zestimate®
    $160/sqft
    $2,532 Estimated rent

    Home value

    $407,400

    $371,000 - $448,000

    $2,532/mo

    Zestimate® history
    Loading
    Loading...

    Owner options

    List your home for rent

    $2,532/mo

    Rent Zestimate®

    Find your next renter with Zillow Rental Manager. Plus, with online applications, you can quickly screen prospective tenants – for free.

    Learn more

    $2,532/mo

    Rent Zestimate®

    Refinance and save

    $3,230/mo

    Est. payment

    Refinancing to a lower rate could help reduce your monthly payments and save thousands over the life of the loan.

    See today's rates

    $3,230/mo

    Est. payment

    Explore your selling options

    Work with a Zillow partner agent

    Leverage their expertise and Zillow's premium Showcase listings to get your home seen by more buyers.

    Get started

    List with your own agent

    Get your home in front of millions of buyers by listing it on Zillow.

    Learn how to do it

    Sell it yourself

    Take full control of how buyers see your home on Zillow by listing For Sale by Owner (FSBO).

    List your home

    What's special

    Cozy fireplaceExtended drivewaysGenerously proportioned bedroomsSitting areaSerene picturesque windowPrivate backyard sanctuaryBright breakfast area
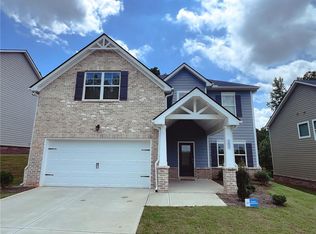
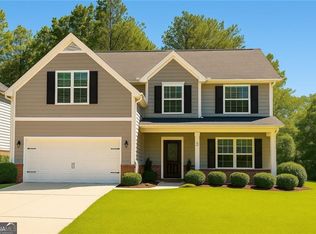
    Introducing the elegant-MOVE IN READY- 4-bedroom Dayton plan at The Hills at Cedar Creek, thoughtfully crafted by Direct Residential Communities. Situated in a distinguished swim and tennis community, this home offers resort-style amenities designed for your ultimate relaxation and enjoyment. A grand two-story foyer greets you upon entry, leading into a spacious, open living area featuring 9-foot ceilings and sophisticated LED disc lighting throughout. The main level is enhanced by a private guest bedroom with a full bath, offering a perfect retreat for visitors or multi-generational living. The gourmet kitchen is a true centerpiece, with a generous center island adorned with granite countertops, classic 36-inch shaker cabinets, an elegant tile backsplash, and a bright breakfast area that flows seamlessly into the family room. A cozy fireplace in the family room creates the ideal space for gathering and relaxation. From the breakfast area, step onto a charming concrete patio, perfect for alfresco dining or enjoying your private backyard sanctuary. The home's silent flooring system and upgraded vinyl plank flooring throughout the main level further elevate the sense of tranquility and luxury. Ascend the open iron rail staircase to the expansive owner's suite, a peaceful retreat featuring a sitting area, dual closets, and a spa-like en-suite bath with dual vanities, a walk-in shower, and a luxurious garden tub beneath a serene, picturesque window. The upper level also includes three generously proportioned bedrooms, a shared bath with dual vanities, and a conveniently located laundry room. For added convenience and security, a smart lock ensures keyless entry, while the 2-car garage offers ample storage space, with extended driveways and pristine sidewalks enhancing the charm of this distinguished community. Indulge in refined living at its best-schedule your tour of the Dayton plan today.

    Zillow last checked:

    Listing updated:

    Listed by:

    Anise Hawkins 678-886-8133,

    Direct Residential Realty

    Bought with:

    Jeny Paz De Gonzalez, 373053

    eXp Realty

    Source: GAMLS,MLS#: 10537360MLS Logo

    Facts & features

    Interior

    Bedrooms & bathrooms
    • Bedrooms: 4
    • Bathrooms: 3
    • Full bathrooms: 2
    • 1/2 bathrooms: 1
    Rooms
    • Room types: Other
    Heating
    • Central
    Cooling
    • Central Air
    Appliances
    • Included: Dishwasher, Microwave
    • Laundry: In Hall, Upper Level
    Features
    • Double Vanity
    • Flooring: Carpet, Vinyl
    • Windows: Double Pane Windows
    • Basement: None
    • Number of fireplaces: 1
    • Common walls with other units/homes: No Common Walls
    Interior area
    • Total structure area: 2,554
    • Total interior livable area: 2,554 sqft
    • Finished area above ground: 2,554
    • Finished area below ground: 0

    Property

    Parking
    • Total spaces: 2
    • Parking features: Attached, Garage
    • Has attached garage: Yes
    Features
    • Levels: Two
    • Stories: 2
    • Patio & porch: Patio
    • Waterfront features: No Dock Or Boathouse
    • Body of water: None
    Lot
    • Features: Level
    Details
    • Parcel number: 0.0

    Construction

    Type & style
    • Home type: SingleFamily
    • Architectural style: Traditional
    • Property subtype: Single Family Residence
    Materials
    • Concrete
    • Foundation: Slab
    • Roof: Composition
    Condition
    • New Construction
    • New construction: Yes
    • Year built: 2025
    Details
    • Warranty included: Yes

    Utilities & green energy

    • Electric: 220 Volts
    • Sewer: Public Sewer
    • Water: Public
    • Utilities for property: Cable Available, Electricity Available, Sewer Available, Water Available
    Green energy
    • Energy efficient items: Appliances

    Community & HOA

    Community
    • Features: Playground, Pool, Sidewalks, Tennis Court(s)
    • Security: Smoke Detector(s)
    • Subdivision: The Hills at Cedar Creek
    HOA
    • Has HOA: Yes
    • Services included: Maintenance Structure, Maintenance Grounds
    • HOA fee: $750 annually
    Location
    • Region: Winder

    Financial & listing details

    • Price per square foot: $160/sqft
    • Tax assessed value: $50,000
    • Annual tax amount: $546
    • Date on market: 6/5/2025
    • Cumulative days on market: 53 days
    • Listing agreement: Exclusive Right To Sell
    • Electric utility on property: Yes

    Price history

    DateEventPrice
    9/8/2025Sold$409,900$160/sqft
    Source: GAMLS #10537360 Report a problem
    7/28/2025Pending sale$409,900$160/sqft
    Source: GAMLS #10537360 Report a problem
    6/9/2025Price change$409,900-2.7%$160/sqft
    Source: GAMLS #10537360 Report a problem
    6/5/2025Listed for sale$421,200-0.2%$165/sqft
    Source: FMLS GA #7592332 Report a problem
    6/4/2025Listing removed$422,200$165/sqft
    Source: FMLS GA #7564505 Report a problem
    4/23/2025Listed for sale$422,200$165/sqft
    Source: GAMLS #10505650 Report a problem

    Public tax history

    YearProperty taxesTax assessment
    2025$546 $20,000
    Find assessor info on the county website

    Neighborhood: 30680

    Nearby schools

    GreatSchools rating
    Schools provided by the listing agent
    • Elementary: County Line
    • Middle: Russell
    • High: Winder Barrow

    Source: GAMLS. This data may not be complete. We recommend contacting the local school district to confirm school assignments for this home.

    Get a cash offer in 3 minutes
    Find out how much your home could sell for in as little as 3 minutes with a no-obligation cash offer.
    Estimated market value
    $407,400
    Get a cash offer in 3 minutes
    Find out how much your home could sell for in as little as 3 minutes with a no-obligation cash offer.
    Estimated market value
    $407,400