Skip main navigation
Closed
  • $460,000

    87 Cedarcrest Village Ln, Acworth, GA 30101

    3beds
    2,074sqft
    Townhouse, Residential
    Built in 2018
    4,356 Square Feet Lot
    $460,800 Zestimate®
    $222/sqft
    $2,221 Estimated rent

    Home value

    $460,800

    $429,000 - $493,000

    $2,221/mo

    Zestimate® history
    Loading
    Loading...

    Owner options

    List your home for rent

    $2,221/mo

    Rent Zestimate®

    Find your next renter with Zillow Rental Manager. Plus, with online applications, you can quickly screen prospective tenants – for free.

    Learn more

    $2,221/mo

    Rent Zestimate®

    Refinance and save

    $3,017/mo

    Est. payment

    Refinancing to a lower rate could help reduce your monthly payments and save thousands over the life of the loan.

    See today's rates

    $3,017/mo

    Est. payment

    Explore your selling options

    Work with a Zillow partner agent

    Leverage their expertise and Zillow's premium Showcase listings to get your home seen by more buyers.

    Get started

    List with your own agent

    Get your home in front of millions of buyers by listing it on Zillow.

    Learn how to do it

    Sell it yourself

    Take full control of how buyers see your home on Zillow by listing For Sale by Owner (FSBO).

    List your home

    What's special

    Guest suiteTall ceilingsProminent locationOversized islandSplit bedroom planLarge windowsPolyurea flooring in garage
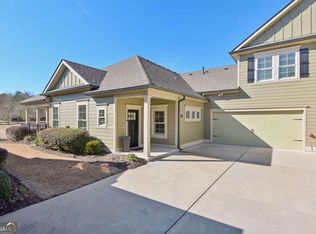
    Low maintenance living at its best! Beautiful 3 bedroom, 3 bath Active Adult luxury home sitting in a prominent location across from Bentwater Golf & Country Club, where you have the ability to join if you wish, and minutes to Lake Allatoona. Granite counter tops in kitchen and baths, framed bathroom mirrors. Gourmet kitchen, stainless appliances, gas cooktop, dishwasher, microwave, upgraded refrigerator that stays, oversized island with stools (that stay), beautiful cabinets and large, lighted pantry. Split bedroom plan, primary bedroom with large windows for plenty of light and on-suite primary bath with double vanities and gorgeous walk in tile stepless shower. This luxurious craftsfman home with cement siding was recently painted, delights with its old-world charm and exquisite detailing. It is filled with details throughout, tall ceilings give it an larger feel with a coffered ceiling in the dining room, tray ceiling in the primary suite, and special lighting throughout. It has space for a desk/computer workstation. The large laundry room connects to the primary suite closet as well as the kitchen area for easy access. Large walk-in closets. Venture upstairs to a guest suite, a large walk in closet and private full bath. This home has a HUGE walk-in attic with no stairs and great storage space. It is so pretty you may never want to leave. Upgraded Trane CleanEffects® Whole Home Air Cleaner that is Asthma & allergy friendly® Certified by the Asthma and Allergy Foundation of America®. Polyurea flooring in garage. Additional large storage closet in garage. Large screened-in front porch to enjoy the birds and morning coffee or evening cocktails, or relax at will.  Garage has oversized parking to accomodate trucks. There is a private Clubhouse for special events, neighborhood gatherings, exercise facility and large kitchen. With shopping and restaurants nearby, you do not want to miss out on this home and community!

    Zillow last checked:

    Listing updated:

    Listing Provided by:

    Lauren Loper,

    EXP Realty, LLC.

    Bought with:

    CAROLYN FERN, 332938

    Berkshire Hathaway HomeServices Georgia Properties

    Source: FMLS GA,MLS#: 7414076MLS Logo

    Facts & features

    Interior

    Bedrooms & bathrooms
    • Bedrooms: 3
    • Bathrooms: 3
    • Full bathrooms: 3
    • Main level bathrooms: 2
    • Main level bedrooms: 2
    Primary bedroom
    • Features: Master on Main, Roommate Floor Plan
    • Level: Master on Main, Roommate Floor Plan
    Bedroom
    • Features: Master on Main, Roommate Floor Plan
    Primary bathroom
    • Features: Double Vanity, Shower Only
    Dining room
    • Features: Open Concept, Seats 12+
    Kitchen
    • Features: Breakfast Bar, Cabinets Stain, Kitchen Island, Pantry, Solid Surface Counters, View to Family Room
    Heating
    • Central
    Cooling
    • Ceiling Fan(s), Central Air
    Appliances
    • Included: Dishwasher, Disposal, Dryer, Gas Oven, Gas Range, Microwave, Refrigerator, Washer
    • Laundry: Laundry Room, Main Level
    Features
    • Coffered Ceiling(s), Crown Molding, Double Vanity, Entrance Foyer, High Ceilings 9 ft Main, High Ceilings 9 ft Upper, High Ceilings 10 ft Main, High Speed Internet, Recessed Lighting, Tray Ceiling(s), Walk-In Closet(s)
    • Flooring: Carpet, Ceramic Tile, Hardwood
    • Windows: Double Pane Windows, Plantation Shutters
    • Basement: None
    • Number of fireplaces: 1
    • Fireplace features: Electric, Factory Built, Family Room
    • Common walls with other units/homes: End Unit
    Interior area
    • Total structure area: 2,074
    • Total interior livable area: 2,074 sqft

    Property

    Parking
    • Total spaces: 2
    • Parking features: Garage, Garage Door Opener, Garage Faces Rear
    • Garage spaces: 2
    Accessibility
    • Accessibility features: Accessible Doors, Accessible Full Bath, Grip-Accessible Features, Accessible Kitchen
    Features
    • Levels: One and One Half
    • Stories: 1
    • Patio & porch: Screened
    • Exterior features: Other
    • Pool features: None
    • Spa features: None
    • Fencing: None
    • Has view: Yes
    • View description: Other
    • Waterfront features: None
    • Body of water: None
    Lot
    • Size: 4,356 sqft
    • Features: Landscaped
    Details
    • Additional structures: None
    • Parcel number: 085435
    • Other equipment: Air Purifier
    • Horse amenities: None

    Construction

    Type & style
    • Home type: Townhouse
    • Architectural style: Craftsman,Townhouse,Traditional
    • Property subtype: Townhouse, Residential
    • Attached to another structure: Yes
    Materials
    • Brick Front, Cement Siding
    • Foundation: Slab
    • Roof: Composition,Ridge Vents,Shingle
    Condition
    • Resale
    • New construction: No
    • Year built: 2018

    Utilities & green energy

    • Electric: 110 Volts
    • Sewer: Public Sewer
    • Water: Public
    • Utilities for property: Cable Available, Electricity Available, Natural Gas Available, Phone Available, Underground Utilities
    Green energy
    • Energy efficient items: Appliances
    • Energy generation: None

    Community & neighborhood

    Security
    • Security features: Fire Alarm, Secured Garage/Parking, Smoke Detector(s)
    Community
    • Community features: Clubhouse, Homeowners Assoc, Near Shopping, Fitness Center
    Senior living
    • Senior community: Yes
    Location
    • Region: Acworth
    • Subdivision: Cedar Crest Village

    HOA & financial

    HOA
    • Has HOA: Yes
    • HOA fee: $247 monthly
    • Services included: Maintenance Grounds, Termite
    • Association phone: 770-366-4780

    Other

    Other facts
    • Listing terms: Cash,Conventional,VA Loan
    • Ownership: Fee Simple
    • Road surface type: Asphalt, Paved

    Price history

    DateEventPrice
    11/14/2024Sold$460,000-1.1%$222/sqft
    Source: FMLS GA #7414076 Report a problem
    10/26/2024Pending sale$465,000$224/sqft
    Source: FMLS GA #7414076 Report a problem
    9/18/2024Price change$465,000-2.1%$224/sqft
    Source: FMLS GA #7414076 Report a problem
    7/9/2024Price change$475,000-1%$229/sqft
    Source: GAMLS #10332302 Report a problem
    7/4/2024Listed for sale$480,000-2%$231/sqft
    Source: FMLS GA #7414076 Report a problem
    7/1/2024Listing removed--
    Source: GAMLS #10228741 Report a problem
    4/9/2024Price change$490,000-0.8%$236/sqft
    Source: FMLS GA #7308075 Report a problem
    1/16/2024Price change$494,000-1%$238/sqft
    Source: FMLS GA #7308075 Report a problem
    12/1/2023Listed for sale$499,000+33.8%$241/sqft
    Source: GAMLS #10228741 Report a problem
    8/16/2021Sold$373,000-1.8%$180/sqft
    Source: GAMLS #9007284 Report a problem
    7/31/2021Pending sale$380,000$183/sqft
    Source: FMLS GA #6908971 Report a problem
    7/26/2021Contingent$380,000$183/sqft
    Source: FMLS GA #6908971 Report a problem
    7/9/2021Listed for sale$380,000+19.9%$183/sqft
    Source: GAMLS #9007284 Report a problem
    12/28/2018Sold$316,900$153/sqft
    Source: Public Record Report a problem

    Public tax history

    YearProperty taxesTax assessment
    2025$1,380 +125.1%$200,200 -0.3%
    2024$613 -50.4%$200,800 +9.8%
    2023$1,236 -71.2%$182,840 +24%
    2022$4,286 +1145.5%$147,480 +11.5%
    2021$344 $132,320 +7.7%
    2020-- $122,840

    Find assessor info on the county website

    Neighborhood: 30101

    Nearby schools

    GreatSchools rating
    Schools provided by the listing agent
    • Elementary: Floyd L. Shelton
    • Middle: Sammy McClure Sr.
    • High: North Paulding

    Source: FMLS GA. This data may not be complete. We recommend contacting the local school district to confirm school assignments for this home.

    Get a cash offer in 3 minutes
    Find out how much your home could sell for in as little as 3 minutes with a no-obligation cash offer.
    Estimated market value
    $460,800
    Get a cash offer in 3 minutes
    Find out how much your home could sell for in as little as 3 minutes with a no-obligation cash offer.
    Estimated market value
    $460,800