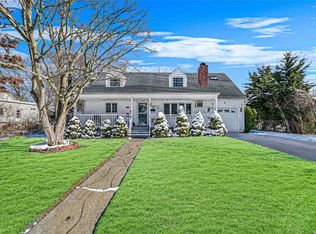
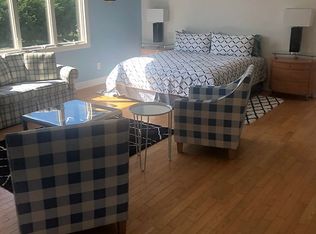
Welcome to 87 Center Street, situated on one of the most desirable streets in Ronkonkoma in the Sachem School District. This charming Cape Cod style home has an inviting Paver Porch (2023). Entrance to Cozy Living Room with Hardwood Floors, Eat in Kitchen with Steps to the side yard to a One Car Attached Garage; Two bedrooms on First Level (one being used as a Den - no closet) with sliders to a perfectly manicured fenced Yard. Second Level has two additional bedrooms with a Full Bath with Skylite. Full Basement - part finished - ready to made into a rec room. Two Zone Oil Heat (Weil McClain Boiler with a Beckett Head – (1997); 100 AMP CB Electric; Single Layer Roof (2012); New Cesspool (2 rings) with Overflow (2023); Replacement Windows (2012); Part Vinyl Siding (2021); Gutters + 6" micro guards (2020); Driveway (2025) 2 window Air Conditioners. Low Taxes $8126.16. In close proximity to the Long Island Expressway for an easy commute; Ronkonkoma LIRR Station; MacArthur Airport; Long Island Beaches; Shopping Malls; Restaurants and local Parks. Make this charming house your Next Home!
Pending
$550,000
87 Center Street, Ronkonkoma, NY 11779
3beds
1,224sqft
Single Family Residence, Residential
Built in 1955
0.32 Acres Lot
$-- Zestimate®
$449/sqft
$-- HOA
What's special
- 57 days
- 169
- 3
Likely to sell faster than
Zillow last checked:
Listing updated:
Listed by:
Signature Premier Properties 631-360-2800,
Marylou Cella SRES 631-703-8423,
Karen Orrach 516-410-6270,
Signature Premier Properties
Source: OneKey® MLS as distributed by MLS GRID,MLS#: 1018583
Facts & features
Interior
Bedrooms & bathrooms
- Bedrooms: 3
- Bathrooms: 2
- Full bathrooms: 2
Other
- Description: Entry, Living Room, Eat in Kitchen with Door to Yard, Full Bath, Bedroom, Office w/Sliders to Side Yard
- Level: First
Other
- Description: 2 Bedrooms, 1 Full Bath
- Level: Second
Other
- Description: Full Basement
- Level: Basement
Heating
- Baseboard
Cooling
- Wall/Window Unit(s)
Appliances
- Included: Dryer, Electric Range, Refrigerator
- Laundry: Washer/Dryer Hookup, Electric Dryer Hookup, In Basement, Washer Hookup
Features
- First Floor Bedroom, First Floor Full Bath, Eat-in Kitchen
- Flooring: Carpet, Hardwood, Vinyl
- Windows: Double Pane Windows, Skylight(s)
- Basement: Full
- Attic: None
- Has fireplace: No
Interior area
- Total structure area: 1,224
- Total interior livable area: 1,224 sqft
Property
Parking
- Total spaces: 1
- Parking features: Driveway, Garage
- Garage spaces: 1
- Has uncovered spaces: Yes
Features
- Levels: Two
- Fencing: Chain Link
Lot
- Size: 0.32 Acres
- Features: Corner Lot
Details
- Parcel number: 0200726000300015000
- Special conditions: None
Construction
Type & style
- Home type: SingleFamily
- Architectural style: Cape Cod
- Property subtype: Single Family Residence, Residential
Materials
- Vinyl Siding
Condition
- Year built: 1955
Utilities & green energy
- Sewer: Cesspool
- Water: Public
- Utilities for property: Electricity Connected
Community & HOA
HOA
- Has HOA: No
Location
- Region: Ronkonkoma
Financial & listing details
- Price per square foot: $449/sqft
- Tax assessed value: $2,020
- Annual tax amount: $8,126
- Date on market: 7/15/2026
- Cumulative days on market: 51 days
- Listing agreement: Exclusive Right To Sell
- Electric utility on property: Yes
Estimated market value
Not available
Estimated sales range
Not available
Not available
Price history
| Date | Event | Price |
|---|---|---|
| 7/30/2026 | Pending sale | $550,000$449/sqft |
Source:  OneKey® MLS as distributed by MLS GRID #1018583 Report a problem OneKey® MLS as distributed by MLS GRID #1018583 Report a problem | ||
| 7/25/2026 | Listing removed | $550,000$449/sqft |
Source: OneKey® MLS as distributed by MLS GRID #1018583 Report a problem | ||
| 7/15/2026 | Listed for sale | $550,000$449/sqft |
Source: OneKey® MLS as distributed by MLS GRID #1018583 Report a problem | ||
Public tax history
| Year | Property taxes | Tax assessment |
|---|---|---|
| 2025 | -- | $2,020 |
| 2024 | -- | $2,020 |
| 2023 | -- | $2,020 |
| 2022 | -- | $2,020 |
| 2021 | -- | $2,020 |
| 2020 | -- | $2,020 |
| 2019 | -- | $2,020 |
| 2018 | -- | $2,020 |
| 2017 | $5,706 | $2,020 |
| 2016 | -- | $2,020 |
| 2015 | -- | $2,020 |
| 2014 | -- | $2,020 |
| 2013 | -- | $2,020 |
| 2012 | -- | $2,020 |
| 2011 | -- | $2,020 |
| 2010 | -- | $2,020 |
| 2009 | -- | $2,020 |
| 2008 | -- | $2,020 |
| 2007 | $2,865 +16.5% | $2,020 |
| 2005 | $2,459 +9.3% | $2,020 |
| 2004 | $2,250 +8.9% | $2,020 |
| 2003 | $2,067 +6.8% | $2,020 |
| 2002 | $1,936 | $2,020 |
Find assessor info on the county website
Monthly payment
Climate risks
Neighborhood: 11779
Nearby schools
Schools provided by the listing agent
- Elementary: Hiawatha School
- Middle: Samoset Middle School
- High: Sachem High School North
Source: OneKey® MLS as distributed by MLS GRID. This data may not be complete. We recommend contacting the local school district to confirm school assignments for this home.
Similar homes
- $549,8034 bd3 ba1.5k sqft125 W 3rd Street, Ronkonkoma, NY 11779For Sale
 MLS ID #1047079, Stephanie B. Calinoff, Listing by: Signature Premier Properties. OneKey® MLS as distributed by MLS GRID
 - $529,0003 bd1 ba888 sqft256 Deer Road, Ronkonkoma, NY 11779For Sale
 MLS ID #1042164, Joshua Whalley, Listing by: Douglas Elliman Real Estate. OneKey® MLS as distributed by MLS GRID
 - $599,9003 bd2 ba1.8k sqft1011 Old Town Road, Coram, NY 11727For Sale
 MLS ID #1048902, Michael J. Rose, Listing by: OverSouth LLC. OneKey® MLS as distributed by MLS GRID
 - $675,0004 bd3 ba1.7k sqft16 12th Street, Ronkonkoma, NY 11779For Sale
 MLS ID #1044074, Carmine Sacino, Listing by: Frontline Realty Group LLC. OneKey® MLS as distributed by MLS GRID
 - $549,0003 bd2 ba1.3k sqft31 Cedar Branch Street, Middle Island, NY 11953For SaleMLS ID #1041400, Ray Manzoni CBR, Listing by: Manzoni Real Estate. OneKey® MLS as distributed by MLS GRID
- $550,0003 bd2 ba1.7k sqft11 Shade Tree Lane, East Patchogue, NY 11772For SaleMLS ID #1042770, Bryn G. Elliott E-PRO SFR, Listing by: Signature Premier Properties. OneKey® MLS as distributed by MLS GRID
- $529,9003 bd1 ba1k sqft102 Magnolia Drive, Selden, NY 11784For SaleMLS ID #1036543, Margaret Tsoukaris, Listing by: BH&G R E Realty Connect. OneKey® MLS as distributed by MLS GRID
- $549,0004 bd1 ba1.4k sqft119 Stuyvesant Drive, Port Jefferson Station, NY 11776For SaleMLS ID #1011489, Nicholas Ciccarelli, Listing by: Real Broker NY LLC. OneKey® MLS as distributed by MLS GRID
- $560,0003 bd1 ba1k sqft382 Hawkins Road, Centereach, NY 11720For SaleMLS ID #1028322, Megan Gardner, Listing by: Signature Premier Properties. OneKey® MLS as distributed by MLS GRID
- $599,0003 bd2 ba1.7k sqft12 Larry Road, Selden, NY 11784For SaleMLS ID #1025544, Theresa S. Ottomano HFR, Listing by: Coldwell Banker American Homes. OneKey® MLS as distributed by MLS GRID
- $575,0003 bd2 ba1.5k sqft23 Wilmont Turn, Coram, NY 11727For SaleMLS ID #1042553, Donna L. Barilla, Listing by: Signature Premier Properties. OneKey® MLS as distributed by MLS GRID
- $599,9963 bd2 ba1.2k sqft24 Yosemite Lane, Coram, NY 11727For SaleMLS ID #1044931, Laura M. Cochran, Listing by: BERKSHIRE HATHAWAY. OneKey® MLS as distributed by MLS GRID
- $647,0004 bd2 ba1.6k sqft899 Hawkins Avenue, Lake Grove, NY 11755For SaleMLS ID #1035767, Bryan J. Karp CBR, Listing by: Coldwell Banker American Homes. OneKey® MLS as distributed by MLS GRID
- $659,9993 bd2 ba1.2k sqft12 Heather Court, Centereach, NY 11720For SaleMLS ID #1037073, Bryan J. Karp CBR, Listing by: Coldwell Banker American Homes. OneKey® MLS as distributed by MLS GRID
- $599,0004 bd3 ba1.8k sqft74 Tree Road, Centereach, NY 11720For SaleMLS ID #1021973, Rosemarie Fazio, Listing by: BH&G R E Realty Connect. OneKey® MLS as distributed by MLS GRID
- $599,0004 bd1 ba1.4k sqft46 McGaw Avenue, Lake Grove, NY 11755For SaleMLS ID #1027588, Lucilia DaSilva, Listing by: Coldwell Banker American Homes. OneKey® MLS as distributed by MLS GRID
- $649,9993 bd3 ba1.8k sqft23 Cottage Drive, Farmingville, NY 11738For SaleMLS ID #1030825, Dominika Krupa, Listing by: Peconic Realty Group LLC. OneKey® MLS as distributed by MLS GRID
- $515,0002 bd2 ba1k sqft32 Juniper Avenue, Patchogue, NY 11772For SaleMLS ID #1015172, Rosanne D'Agostino DSC, Listing by: Douglas Elliman Real Estate. OneKey® MLS as distributed by MLS GRID
- $599,9995 bd2 ba1.5k sqft2 Custom Lane, Port Jefferson Station, NY 11776For SaleMLS ID #1034212, Ashley Taylor, Listing by: Patriot Real Properties Gr LLC. OneKey® MLS as distributed by MLS GRID
- $549,9903 bd2 ba1.4k sqft11 Radio Avenue, Miller Place, NY 11764For SaleMLS ID #1030186, Frank Failla, Listing by: Handsome Real Estate Inc. OneKey® MLS as distributed by MLS GRID
