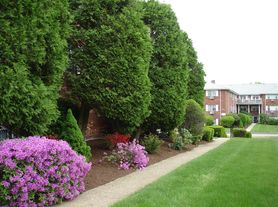
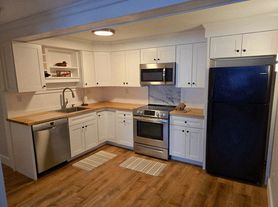
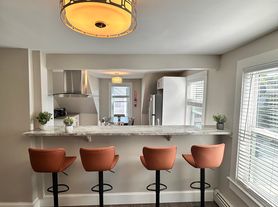
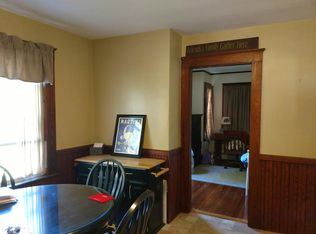
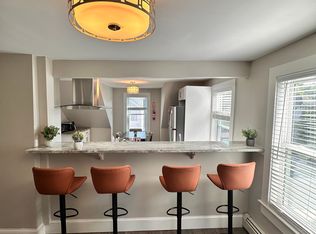
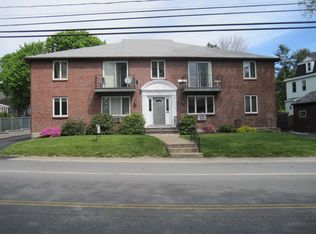
Second-floor apartment in a cozy, simple Victorian-style 3 family within 5 minutes walking distance to downtown Ipswich restaurants, shops, services, and many other amenities. Ten minute walk to Newburyport/Rockport Commuter Rail. Residential access to Crane's and Pavillion Beach, town wharf and Ipswich River for recreation. Bradley Palmer and Willowdale State Forests. Apartment was renovated in 2018, original pumpkin pine hardwood floors, updated wood windows, new electric range/cooktop and dishwasher, and a 3-year-old refrigerator. All in one washer/dryer unit in kitchen. Bathroom tub and surround refinished bright white. Fresh coat of paint throughout the unit. All electric wiring was updated with panel. 5 casement windows in heated and insulated sunroom. Multiple means of egress. Hardwired smoke and carbon monoxide detectors within apartment and common areas. Gas heat and hot water included in rental price. Off street parking for 2 cars. Spring and fall landscaping, snow removal of driveway and trash removal weekly. We have owned the property since 2000 and have always had a positive relationship with all our tenants with respect to privacy and quick resolution to any problems with the apartments and the property in general. We live behind the property at #85 Central St. First and third floor tenants are quiet, wonderful and respectful people. Cats are welcome. First, Last and Security $7650.00 all together. Application process through AAOA (American Apartment Owners Association) of which we are members. Tenant At Will
Tenant at will
Apartment for rent
Accepts Zillow applications
$2,550/mo
87 Central St, APT 2, Ipswich, MA 01938
2beds
900sqft
This listing now includes required monthly fees in the total monthly price. Price shown reflects the lease term provided. Learn more|
Apartment
Available Thu Oct 1 2026
Cats OK
Air conditioner, central air
In unit laundry
Driveway parking
Baseboard, natural gas
What's special
Updated wood windowsSpring and fall landscaping
- 4 days |
- -- |
- -- |
Zillow last checked:
Listing updated:
Travel times
Facts & features
Interior
Bedrooms & bathrooms
- Bedrooms: 2
- Bathrooms: 1
- Full bathrooms: 1
Heating
- Baseboard, Natural Gas
Cooling
- Air Conditioner, Central Air
Appliances
- Included: Dishwasher, Dryer, Oven, Range, Refrigerator, Washer
- Laundry: In Unit
Features
- Flooring: Hardwood, Tile
Interior area
- Total interior livable area: 900 sqft
Property
Parking
- Parking features: Driveway, Off Street, Parking Lot
- Details: Contact manager
Features
- Exterior features: Garden
Lot
- Features: Garden, Paved
Construction
Type & style
- Home type: Apartment
- Property subtype: Apartment
Building
Management
- Pets allowed: Yes
Community & HOA
HOA
- Amenities included: Management
Location
- Region: Ipswich
Financial & listing details
- Lease term: 1 Year
Price history
| Date | Event | Price |
|---|---|---|
| 9/15/2026 | Listed for rent | $2,550+2%$3/sqft |
Source: Zillow Rentals Report a problem | ||
| 4/17/2026 | Listing removed | $2,500$3/sqft |
Source: Zillow Rentals Report a problem | ||
| 4/13/2026 | Listed for rent | $2,500+25%$3/sqft |
Source: Zillow Rentals Report a problem | ||
| 3/24/2021 | Listing removed | -- |
Source: Owner Report a problem | ||
| 2/21/2019 | Listing removed | $2,000$2/sqft |
Source: Owner Report a problem | ||
| 1/29/2019 | Price change | $2,000-2.4%$2/sqft |
Source: Owner Report a problem | ||
| 1/1/2019 | Price change | $2,050-2.4%$2/sqft |
Source: Owner Report a problem | ||
| 12/19/2018 | Listed for rent | $2,100+5%$2/sqft |
Source: Owner Report a problem | ||
| 3/30/2018 | Listing removed | $2,000$2/sqft |
Source: Owner Report a problem | ||
| 3/18/2018 | Listed for rent | $2,000$2/sqft |
Source: Owner Report a problem | ||
Neighborhood: 01938
Nearby schools
GreatSchools rating
- 6/10Winthrop SchoolGrades: PK-5Distance: 0.1 mi
- 8/10Ipswich Middle SchoolGrades: 6-8Distance: 0.7 mi
- 8/10Ipswich High SchoolGrades: 9-12Distance: 0.7 mi