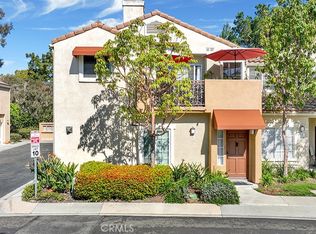
Welcome to 87 Chandon, a beautiful corner lot residence nestled in the highly sought-after Chandon community within Marina Hills. This exceptional home combines timeless elegance, thoughtful upgrades, and an unbeatable location just minutes from world-class beaches, dining, shopping, scenic trails, and coastal destinations.
Sold for $985,000
Listed by: Zutila Real Estate • Mike Pahua • Contact: 949-235-1016
Bought with: Berkshire Hathaway HomeServices California Properties
$985,000
87 Chandon, Laguna Niguel, CA 92677
3beds
1,536sqft
Condominium
Built in 1989
-- sqft lot
$984,200 Zestimate®
$641/sqft
$4,197 Estimated rent
Home value
$984,200
$935,000 - $1.03M
$4,197/mo
Zestimate® history
Owner options
List your home for rent
$4,197/mo
Rent Zestimate®
Find your next renter with Zillow Rental Manager. Plus, with online applications, you can quickly screen prospective tenants – for free.
$4,197/mo
Rent Zestimate®
Refinance and save
$6,848/mo
Est. payment
Refinancing to a lower rate could help reduce your monthly payments and save thousands over the life of the loan.
$6,848/mo
Est. payment
Explore your selling options
Work with a Zillow partner agent
Leverage their expertise and Zillow's premium Showcase listings to get your home seen by more buyers.
Get startedList with your own agent
Get your home in front of millions of buyers by listing it on Zillow.
Learn how to do itSell it yourself
Take full control of how buyers see your home on Zillow by listing For Sale by Owner (FSBO).
List your homeWhat's special
Modern finishesAbundant natural lightWhite oak cabinetryBeautifully maintained surroundingsSpacious open-concept layoutNew windowsSoaring ceilings
Zillow last checked:
Listing updated:
Listed by:
Mike Pahua DRE #01461649 949-235-1016,
Zutila Real Estate
Bought with:
Leita Covington, DRE #02109969
Berkshire Hathaway HomeServices California Properties
Shauna Covington, DRE #00991380
Berkshire Hathaway HomeServices California Properties
Source: CRMLS,MLS#: OC26111227 Originating MLS: California Regional MLS
Originating MLS: California Regional MLSFacts & features
Interior
Bedrooms & bathrooms
- Bedrooms: 3
- Bathrooms: 3
- Full bathrooms: 3
- Main level bathrooms: 1
- Main level bedrooms: 1
Rooms
- Room types: Bedroom, Kitchen, Laundry, Living Room, Primary Bedroom, Other, Dining Room
Primary bedroom
- Features: Multiple Primary Suites
Bedroom
- Features: Bedroom on Main Level
Bathroom
- Features: Bathroom Exhaust Fan, Bathtub, Closet, Dual Sinks, Full Bath on Main Level, Low Flow Plumbing Fixtures, Quartz Counters, Remodeled, Separate Shower, Tub Shower
Kitchen
- Features: Quartz Counters, Remodeled, Self-closing Cabinet Doors, Self-closing Drawers, Updated Kitchen
Other
- Features: Walk-In Closet(s)
Heating
- Forced Air, Natural Gas
Cooling
- Central Air
Appliances
- Included: Dishwasher, Free-Standing Range, Disposal, Gas Range, Gas Water Heater, Ice Maker, Microwave, Refrigerator, Range Hood, Vented Exhaust Fan, Water To Refrigerator, Dryer, Washer
- Laundry: Washer Hookup, Electric Dryer Hookup, Gas Dryer Hookup, Laundry Room
Features
- Cathedral Ceiling(s), Separate/Formal Dining Room, High Ceilings, Living Room Deck Attached, Open Floorplan, Quartz Counters, Recessed Lighting, Bedroom on Main Level, Multiple Primary Suites, Walk-In Closet(s)
- Flooring: Vinyl
- Windows: Double Pane Windows, Screens, Skylight(s)
- Has fireplace: Yes
- Fireplace features: Electric, Living Room
- Common walls with other units/homes: 2+ Common Walls,End Unit
Interior area
- Total interior livable area: 1,536 sqft
Property
Parking
- Total spaces: 2
- Parking features: Direct Access, Garage, Guest
- Attached garage spaces: 2
Accessibility
- Accessibility features: None
Features
- Levels: Two
- Stories: 2
- Entry location: Living Room
- Patio & porch: Rear Porch, Concrete, Patio
- Exterior features: Rain Gutters
- Pool features: Association
- Has spa: Yes
- Spa features: Association
- Fencing: Wood
- Waterfront features: Ocean Side Of Freeway
Lot
- Size: 0.4 Acres
- Features: Corner Lot
Details
- Parcel number: 93327235
- Special conditions: Standard
Construction
Type & style
- Home type: Condo
- Property subtype: Condominium
- Attached to another structure: Yes
Materials
- Copper Plumbing
- Foundation: Slab
- Roof: Spanish Tile
Condition
- Updated/Remodeled,Turnkey
- New construction: No
- Year built: 1989
Utilities & green energy
- Electric: 220 Volts in Laundry, Standard
- Sewer: Public Sewer
- Water: Public
- Utilities for property: Cable Available, Electricity Connected, Natural Gas Connected, Phone Available, Sewer Connected, Water Connected
Community & HOA
Community
- Features: Biking, Curbs, Dog Park, Foothills, Gutter(s), Lake, Preserve/Public Land, Storm Drain(s), Street Lights, Suburban, Sidewalks
- Security: Carbon Monoxide Detector(s), Smoke Detector(s)
- Subdivision: Chandon (Mhc)
HOA
- Has HOA: Yes
- Amenities included: Clubhouse, Outdoor Cooking Area, Picnic Area, Pool, Recreation Room, Spa/Hot Tub, Tennis Court(s)
- HOA fee: $440 monthly
- HOA name: Chandon
- HOA phone: 949-429-7717
- Second HOA fee: $205 monthly
- Second HOA name: Marina Hills
- Second HOA phone: 855-253-0153
Location
- Region: Laguna Niguel
Financial & listing details
- Price per square foot: $641/sqft
- Tax assessed value: $848,966
- Date on market: 5/29/2026
- Cumulative days on market: 86 days
- Listing terms: Submit
Price history
| Date | Event | Price |
|---|---|---|
| 9/14/2026 | Sold | $985,000+21.6%$641/sqft |
Source:  CRMLS #OC26111227 Report a problem CRMLS #OC26111227 Report a problem | ||
| 3/25/2026 | Sold | $810,000-13.4%$527/sqft |
Source: CRMLS #SR26006187 Report a problem | ||
| 3/13/2026 | Pending sale | $935,500+467%$609/sqft |
Source: CRMLS #SR26006187 Report a problem | ||
| 1/21/1999 | Sold | $165,000$107/sqft |
Source: Public Record Report a problem | ||
Public tax history
| Year | Property taxes | Tax assessment |
|---|---|---|
| 2026 | -- | $848,966 +2% |
| 2025 | $8,408 +1.7% | $832,320 +2% |
| 2024 | $8,268 +2.1% | $816,000 +2% |
| 2023 | $8,095 +153.9% | $800,000 +154.8% |
| 2022 | $3,188 +2% | $313,917 +2% |
| 2021 | $3,126 +1% | $307,762 +1% |
| 2020 | $3,095 | $304,607 +2% |
| 2019 | $3,095 +2% | $298,635 +2% |
| 2018 | $3,034 +4% | $292,780 +2% |
| 2017 | $2,918 | $287,040 +2% |
| 2016 | $2,918 +1.9% | $281,412 +1.5% |
| 2015 | $2,862 +3.5% | $277,185 +2% |
| 2014 | $2,765 | $271,756 +0.5% |
| 2013 | -- | $270,528 +2% |
| 2012 | -- | $265,224 +2% |
| 2011 | -- | $260,024 +0.8% |
| 2010 | -- | $258,081 -0.2% |
| 2009 | -- | $258,695 +2% |
| 2008 | -- | $253,623 +2% |
| 2007 | -- | $248,650 +2% |
| 2006 | -- | $243,775 +2% |
| 2005 | -- | $238,996 -28.2% |
| 2004 | -- | $332,655 +44.6% |
| 2003 | -- | $230,016 +2% |
| 2002 | -- | $225,506 +2% |
| 2001 | $2,257 +1.9% | $221,085 +2% |
| 2000 | $2,216 | $216,750 |
Find assessor info on the county website
Neighborhood: 92677
Nearby homes
- $725,0002 bd2 ba1k sqft85 Chandon, Laguna Niguel, CA 92677Sold
- $4,9503 bd3 ba1.5k sqft52 Chandon, Laguna Niguel, CA 92677For Rent

- $743,9002 bd2 ba1.1k sqft66 Chandon, Laguna Niguel, CA 92677Off Market

- $772,1002 bd2 ba1.1k sqft64 Chandon, Laguna Niguel, CA 92677Off Market
- $691,5002 bd1 ba960 sqft42 Chandon, Laguna Niguel, CA 92677Off Market
- $728,9002 bd2 ba1.1k sqft48 Chandon, Laguna Niguel, CA 92677Off Market
- $811,2002 bd2 ba1k sqft50 Chandon, Laguna Niguel, CA 92677Off Market
- $831,0002 bd2 ba1.2k sqft46 Chandon, Laguna Niguel, CA 92677Off Market
Nearby schools
GreatSchools rating
- 10/10George White Elementary SchoolGrades: K-5Distance: 0.6 mi
- 8/10Niguel Hills Middle SchoolGrades: 6-8Distance: 1.2 mi
- 9/10Dana Hills High SchoolGrades: 9-12Distance: 3.3 mi
Schools provided by the listing agent
- Elementary: George Washington
- Middle: Niguel
- High: Dana Hills
Source: CRMLS. This data may not be complete. We recommend contacting the local school district to confirm school assignments for this home.
Get a cash offer in 3 minutes
Find out how much your home could sell for in as little as 3 minutes with a no-obligation cash offer.
Estimated market value
$984,200
Get a cash offer in 3 minutes
Find out how much your home could sell for in as little as 3 minutes with a no-obligation cash offer.
Estimated market value
$984,200
