FOR COMPARABLE PURPOSES ONLY, REFLECTS SPENCERPORT PLAN. Only 18 lots left of 46 total! Looked another week, LOST another week? STOP THE BIDDING AND BUILD!! Welcome to Pinnacle Home's Forest View Community, Picturesque CUL DE SAC backs to the NEW PROPOSED MONROE COUNTY PARKLAND, picnic pavilion, & 70 acres of Lehigh Valley Trail system access! "BELLE VALLEY" Plan pictured, 4/5BR, 2.1 BA, 2500+ sq ft w office, second floor laundry! PEACE OF MIND with 9 month RATE LOCK & float down before closing! This is a CUSTOM HOME BUILDER capable of building your DREAM KITCHEN, Man Cave/Finished basement, EV HOOKUPS, ADA REQUIREMENTS! Don't pay tens of thousands over asking for an outdated home, or be forced to waive inspections! Feel SECURE in your purchase w Rochester Home Builders Warranty & interior designer BOTH INCLUDED to bring your vision to life- WITHIN YOUR BUDGET! NO HOA, AGE, OR PET RESTRICTIONS! Walk out lots available! Schedule a tour of our 1595 sq ft Ranch model at 4 Chatwood LN available by appointment during the week, Open Sundays 1:00-3:00pm!
Closed
$477,529
87 Chatwood Ln, Henrietta, NY 14467
3beds
2,045sqft
Single Family Residence
Built in 2024
0.31 Acres Lot
$517,200 Zestimate®
$234/sqft
$3,423 Estimated rent
Home value
$517,200
$486,000 - $548,000
$3,423/mo
Zestimate® history
Owner options
List your home for rent
$3,423/mo
Rent Zestimate®
Find your next renter with Zillow Rental Manager. Plus, with online applications, you can quickly screen prospective tenants – for free.
$3,423/mo
Rent Zestimate®
Refinance and save
$3,525/mo
Est. payment
Refinancing to a lower rate could help reduce your monthly payments and save thousands over the life of the loan.
$3,525/mo
Est. payment
Explore your selling options
Work with a Zillow partner agent
Leverage their expertise and Zillow's premium Showcase listings to get your home seen by more buyers.
Get startedList with your own agent
Get your home in front of millions of buyers by listing it on Zillow.
Learn how to do itSell it yourself
Take full control of how buyers see your home on Zillow by listing For Sale by Owner (FSBO).
List your homeWhat's special
Zillow last checked:
Listing updated:
Listed by:
Ashley R Nowak 585-472-3016,
Howard Hanna
Bought with:
Ashley R Nowak, 10401241761
Howard Hanna
Source: NYSAMLSs,MLS#: R1524201 Originating MLS: Rochester
Originating MLS: RochesterFacts & features
Interior
Bedrooms & bathrooms
- Bedrooms: 3
- Bathrooms: 3
- Full bathrooms: 2
- 1/2 bathrooms: 1
- Main level bathrooms: 2
- Main level bedrooms: 1
Bedroom 1
- Level: Second
Bedroom 2
- Level: Second
Bedroom 3
- Level: Second
Bedroom 4
- Level: Second
Basement
- Level: Basement
Dining room
- Level: First
Kitchen
- Level: First
Living room
- Level: First
Other
- Level: First
Heating
- Gas, Forced Air
Cooling
- Central Air
Appliances
- Included: Dishwasher, Electric Water Heater, Microwave
- Laundry: Main Level
Features
- Breakfast Bar, Ceiling Fan(s), Den, Entrance Foyer, Eat-in Kitchen, Separate/Formal Living Room, Granite Counters, Great Room, Home Office, Kitchen Island, Living/Dining Room, Other, Pantry, See Remarks, Bedroom on Main Level, Convertible Bedroom, Main Level Primary, Primary Suite
- Flooring: Carpet, Ceramic Tile, Luxury Vinyl, Tile, Varies
- Windows: Thermal Windows
- Basement: Egress Windows,Full,Walk-Out Access,Sump Pump
- Has fireplace: No
Interior area
- Total structure area: 2,045
- Total interior livable area: 2,045 sqft
Property
Parking
- Total spaces: 2
- Parking features: Attached, Garage
- Attached garage spaces: 2
Features
- Levels: Two
- Stories: 2
- Exterior features: Blacktop Driveway
Lot
- Size: 0.31 Acres
- Features: Cul-De-Sac, Greenbelt, Other, Rectangular, Rectangular Lot, Residential Lot, See Remarks
Details
- Additional structures: Second Garage
- Parcel number: 2632002030100002064000
- Special conditions: Standard
Construction
Type & style
- Home type: SingleFamily
- Architectural style: Colonial,Two Story
- Property subtype: Single Family Residence
Materials
- Vinyl Siding, PEX Plumbing
- Foundation: Block
- Roof: Asphalt
Condition
- New Construction
- New construction: Yes
- Year built: 2024
Details
- Builder model: Belle Valley
Utilities & green energy
- Electric: Circuit Breakers
- Sewer: Connected
- Water: Connected, Public
- Utilities for property: Cable Available, High Speed Internet Available, Sewer Connected, Water Connected
Community & HOA
Community
- Subdivision: Forest View
HOA
- Amenities included: None
Location
- Region: Henrietta
Financial & listing details
- Price per square foot: $234/sqft
- Tax assessed value: $44,000
- Date on market: 3/4/2024
- Cumulative days on market: 16 days
- Listing terms: Cash,Conventional,Other,See Remarks
Price history
| Date | Event | Price |
|---|---|---|
| 12/11/2024 | Listed for sale | $477,529$234/sqft |
Source:  NYSAMLSs #R1524201 Report a problem NYSAMLSs #R1524201 Report a problem | ||
| 11/21/2024 | Sold | $477,529-12%$234/sqft |
Source: NYSAMLSs #R1524201 Report a problem | ||
| 3/4/2024 | Listed for sale | $542,500$265/sqft |
Source: NYSAMLSs #R1524201 Report a problem | ||
Public tax history
Tax history is unavailable.
Neighborhood: 14467
Nearby homes
- $473,8003 bd2 ba2k sqft79 Chatwood Ln, Henrietta, NY 14467Sold

- $502,0004 bd7 ba2.1k sqft91 Chatwood Ln, Henrietta, NY 14467Sold
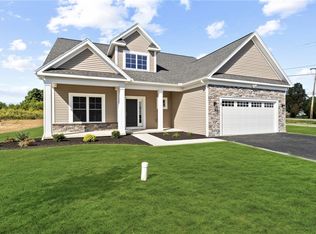
- $473,3003 bd2 ba1.8k sqft108 Chatwood Ln, Henrietta, NY 14467Sold
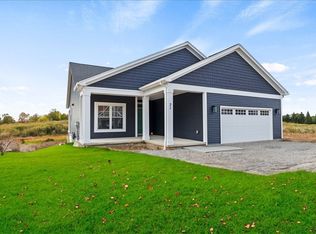
- $446,0003 bd2 ba1.7k sqft100 Chatwood Ln, Henrietta, NY 14467Sold

- $468,8003 bd3 ba2k sqft19 Chatwood, Henrietta, NY 14467Sold
- $480,000-- bd-- ba-- sqft47 Chatwood Ln, Henrietta, NY 14467Sold
- $490,2002 bd2 ba1.8k sqft52 Chatwood Ln, Henrietta, NY 14467Off Market
- $466,8003 bd2 ba1.8k sqft56 Chatwood Ln, Henrietta, NY 14467Sold
Nearby schools
GreatSchools rating
- 9/10Monica B Leary Elementary SchoolGrades: K-3Distance: 1.4 mi
- 4/10Charles H Roth Middle SchoolGrades: 7-9Distance: 1.3 mi
- 7/10Rush Henrietta Senior High SchoolGrades: 9-12Distance: 2.4 mi
Schools provided by the listing agent
- District: Rush-Henrietta
Source: NYSAMLSs. This data may not be complete. We recommend contacting the local school district to confirm school assignments for this home.
Sell for more on Zillow
Get a Zillow Showcase℠ listing at no additional cost and you could sell for .
$517,200
2% more
+$10,344
With Zillow Showcase(estimated)
$527,544
- New York
- Monroe County
- Henrietta
- 14467
- 87 Chatwood Ln
Nearby cities
Nearby zip codes
Other Henrietta Topics
