Some homes are simply houses. Then there are homes like this one, where morning sun dances across a private lake and every room whispers of a life well-lived. Discover this rare retreat within the exclusive Cherokee Springs subdivision, centered around this serene 15-acre stocked lake.
Enter from the rocking chair front porch and be impressed as nearly 3,600 square feet of thoughtfully designed living space unfolds across a flexible floor plan. Hardwood floors anchor the main living area, while two gas fireplaces, one in the living room and one in the bedroom, ensure cozy evenings. At the heart of the home is a showstopping, commercial-quality kitchen to delight the most discerning home chef. A professional Viking double-oven gas range commands center stage, flanked by a stainless LG refrigerator equipped with dual icemakers: one for everyday use, one for craft ice. Quartz countertops, a highly functional island, and subway tile backsplash throughout set the tone for both form and function. The walk-in pantry includes a window and a charming sliding barn door. The custom cabinetry includes unique features.
The primary bedroom suite, located on the main floor, is a private sanctuary. Custom room-darkening blinds invite restful mornings, while the fireplace sets an intimate tone. The fully updated ensuite bath features a beautifully tiled walk-in shower with a new rain faucet.
Upstairs, three to four additional bedrooms and two full baths provide space for family, guests, or whatever life calls for. A massive bonus room is ready for your playroom, home theater, gym, or creative studio. A main-floor office can also be another bedroom.
Step outside to the huge back deck with lake views and stroll through the yard down to your own private dock on the neighborhood lake.
The oversized 3-car garage has extra overhead storage, additional shop space, and outside a bonus concrete pad with 30-amp RV service. So many features and updates you have to s
Sold for $647,500
$647,500
87 Cherokee Lake Dr, Ringgold, GA 30736
5beds
3,529sqft
Single Family Residence
Built in 2000
0.82 Acres Lot
$647,400 Zestimate®
$183/sqft
$3,506 Estimated rent
Home value
$647,400
$615,000 - $680,000
$3,506/mo
Zestimate® history
Owner options
List your home for rent
$3,506/mo
Rent Zestimate®
Find your next renter with Zillow Rental Manager. Plus, with online applications, you can quickly screen prospective tenants – for free.
$3,506/mo
Rent Zestimate®
Refinance and save
$4,230/mo
Est. payment
Refinancing to a lower rate could help reduce your monthly payments and save thousands over the life of the loan.
$4,230/mo
Est. payment
Explore your selling options
Work with a Zillow partner agent
Leverage their expertise and Zillow's premium Showcase listings to get your home seen by more buyers.
Get startedList with your own agent
Get your home in front of millions of buyers by listing it on Zillow.
Learn how to do itSell it yourself
Take full control of how buyers see your home on Zillow by listing For Sale by Owner (FSBO).
List your homeWhat's special
Private lakeMain-floor officeRocking chair front porchHighly functional islandCustom room-darkening blindsSubway tile backsplash throughoutQuartz countertops
Zillow last checked:
Listing updated:
Listed by:
Blake Watson 423-315-1815,
Epique Realty
Bought with:
Jennifer Nelis, GA401274
Coldwell Banker Kinard Realty - Ga
Source: Greater Chattanooga Realtors,MLS#: 1531536
Facts & features
Interior
Bedrooms & bathrooms
- Bedrooms: 5
- Bathrooms: 4
- Full bathrooms: 3
- 1/2 bathrooms: 1
Heating
- Central, Electric, Heat Pump, Natural Gas
Cooling
- Central Air, Ceiling Fan(s), Electric, Multi Units
Appliances
- Included: Double Oven, Dishwasher, Electric Water Heater, Gas Cooktop, Gas Oven, Gas Water Heater, Ice Maker, Refrigerator, Stainless Steel Appliance(s)
- Laundry: Electric Dryer Hookup, Laundry Room, Main Level, Washer Hookup
Features
- Bookcases, Ceiling Fan(s), Central Vacuum, Kitchen Island, Pantry, Smart Thermostat, Tray Ceiling(s), Walk-In Closet(s), Tub/shower Combo, En Suite, Separate Dining Room, Connected Shared Bathroom
- Flooring: Carpet, Ceramic Tile, Hardwood, Luxury Vinyl, Vinyl
- Windows: Blinds
- Has basement: No
- Number of fireplaces: 2
- Fireplace features: Gas Log, Living Room, Primary Bedroom
Interior area
- Total structure area: 3,529
- Total interior livable area: 3,529 sqft
- Finished area above ground: 3,529
Property
Parking
- Total spaces: 3
- Parking features: Concrete, Driveway, Garage, Garage Door Opener, Garage Faces Side
- Attached garage spaces: 3
Features
- Levels: Two
- Stories: 2
- Patio & porch: Covered, Deck, Front Porch, Patio, Rear Porch
- Exterior features: RV Hookup, Dock - Stationary
- Pool features: None
- Fencing: Invisible
- Has view: Yes
- View description: Lake, Neighborhood, Ridge
- Has water view: Yes
- Water view: Lake
- Waterfront features: Lake Front, Lake Privileges
Lot
- Size: 0.82 Acres
- Dimensions: 165 x 86 x 246 x 82 x 214
- Features: Back Yard, Corner Lot, Front Yard, Landscaped, Lake on Lot, Level, Views, Waterfront
Details
- Parcel number: 0065a016
Construction
Type & style
- Home type: SingleFamily
- Architectural style: Cape Cod
- Property subtype: Single Family Residence
Materials
- Brick Veneer, Vinyl Siding
- Foundation: Block
- Roof: Asphalt,Shingle
Condition
- New construction: No
- Year built: 2000
Utilities & green energy
- Sewer: Septic Tank
- Water: Public
- Utilities for property: Cable Available, Electricity Connected, Natural Gas Connected, Phone Available, Sewer Not Available, Underground Utilities, Water Connected
Community & HOA
Community
- Features: Fishing, Lake
- Subdivision: Cherokee Springs
HOA
- Has HOA: Yes
- Amenities included: Pond Year Round
- Services included: Other
- HOA fee: $430 annually
Location
- Region: Ringgold
Financial & listing details
- Price per square foot: $183/sqft
- Tax assessed value: $548,856
- Annual tax amount: $3,978
- Date on market: 4/1/2026
- Listing terms: Cash,Conventional,FHA,USDA Loan,VA Loan
- Inclusions: Refrigerator is included
- Road surface type: Asphalt
Price history
| Date | Event | Price |
|---|---|---|
| 6/30/2026 | Sold | $647,500-1.7%$183/sqft |
Source: Greater Chattanooga Realtors #1531536 Report a problem | ||
| 6/23/2026 | Contingent | $659,000$187/sqft |
Source: Greater Chattanooga Realtors #1531536 Report a problem | ||
| 4/1/2026 | Listed for sale | $659,000$187/sqft |
Source: Greater Chattanooga Realtors #1531536 Report a problem | ||
Public tax history
| Year | Property taxes | Tax assessment |
|---|---|---|
| 2025 | $3,774 -4.2% | $219,542 +9.4% |
| 2024 | $3,939 +8.8% | $200,754 +16.9% |
| 2023 | $3,619 +14.7% | $171,694 +12.3% |
| 2022 | $3,156 | $152,828 |
| 2021 | $3,156 -4.4% | $152,828 +6.8% |
| 2020 | $3,300 | $143,106 |
| 2019 | $3,300 -4% | $143,106 +1.4% |
| 2018 | $3,437 -1.2% | $141,106 +0.2% |
| 2017 | $3,479 | $140,828 +3.2% |
| 2016 | -- | $136,439 |
| 2015 | -- | $136,439 |
| 2014 | -- | $136,439 |
| 2013 | -- | $136,439 |
| 2012 | -- | -- |
| 2011 | -- | -- |
| 2010 | -- | -- |
Find assessor info on the county website
Neighborhood: 30736
Nearby homes
- $536,500-- bd2 ba2.4k sqft46 Sequoyah Trl, Ringgold, GA 30736Off Market
- $498,0004 bd3 ba2.6k sqft107 Cherokee Lake Dr, Ringgold, GA 30736Off Market

- $488,3004 bd3 ba2.5k sqft61 Cherokee Lake Dr, Ringgold, GA 30736Off Market
- $43,500-- bd-- ba-- sqft0 Cherokee Lake Dr, Ringgold, GA 30736For Sale
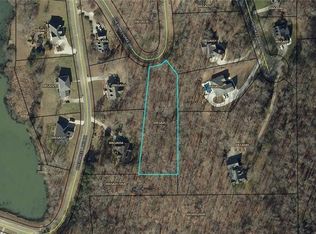
- $415,0003 bd2 ba1.9k sqft45 Sequoyah Trl, Ringgold, GA 30736Sold
- $467,100-- bd2 ba1.9k sqft76 Sequoyah Trl, Ringgold, GA 30736Off Market
- $687,300-- bd4 ba4.1k sqft72 Cherokee Lake Dr, Ringgold, GA 30736Off Market
- $514,4003 bd3 ba2.8k sqft126 Sequoyah Trl, Ringgold, GA 30736Off Market
Nearby schools
GreatSchools rating
- 8/10Tiger Creek Elementary SchoolGrades: PK-5Distance: 1.5 mi
- 8/10Ringgold Middle SchoolGrades: 6-8Distance: 1.6 mi
- 6/10Ringgold High SchoolGrades: 9-12Distance: 1.6 mi
Schools provided by the listing agent
- Elementary: Tiger Creek Elementary
- Middle: Ringgold Middle
- High: Ringgold High School
Source: Greater Chattanooga Realtors. This data may not be complete. We recommend contacting the local school district to confirm school assignments for this home.
Get a cash offer in 3 minutes
Find out how much your home could sell for in as little as 3 minutes with a no-obligation cash offer.
Estimated market value
$647,400
Get a cash offer in 3 minutes
Find out how much your home could sell for in as little as 3 minutes with a no-obligation cash offer.
Estimated market value
$647,400
- Georgia
- Catoosa County
- Ringgold
- 30736
- 87 Cherokee Lake Dr
Nearby cities
Nearby neighborhoods
Nearby zip codes
Other Ringgold Topics
