Situated on a beautiful 1.13 acre lot, this charming and lovingly maintained cape cod, with updates galore, will be sure to please the most discriminating buyer. The entire 1st floor has new luxury vinyl plank flooring (2022). The focal point of the living room is a beautiful stone fireplace with gas insert, and a large front window that brings in plenty of natural light. Open floor plan to the kitchen that has refreshed shaker-style cabinetry, granite countertops, and coffee bar w/ additional cabinetry. All kitchen appliances were replaced in 2019. The adjacent dining room is perfect for family dinners or hosting, providing easy access to the deck. Also located on the first floor, the primary bedroom is spacious and functional, with even enough room to accommodate a work-from-home office space. A large vanity with sink and granite countertop is located within the primary bedroom as well. The first floor bath was totally remodeled; beadboard wainscoting adds a lovely touch, along with tile floor and shower surround. The second floor has 2 nice size bedrooms with closets, ceiling fans, and mini split units. The full hall bath, with barn door, has been completely remodeled as well. There is a walk-in cedar closet and a linen closet within the upstairs hallway. Basement was finished to add a fourth bedroom, with egress window, currently doubling as office space, providing another great area for an additional work-from-home option. There is also a living room/entertainment area, complete with bar, and under the stairs storage area. The lighting in the finished basement is plentiful. A conveniently located powder room is just off the living space. The laundry and utility room is ample sized for additional storage, plus houses a water softener. Outside, you will fall in love with the oversized, composite deck with vaulted ceiling and beautiful ceiling fans. Hours will be spent here entertaining, or just enjoying a quiet morning taking in nature. A patio with a hot tub/spa is just off the deck. The huge rear yard is great for a playset, a fire pit, gardening and so much more. The back yard has a large shed, and a 2-car detached garage was added in 2023. Bonuses are a new roof (2020), new oil tank (2021), a reverse osmosis water system (2024), new washer (2024), and economic and efficient mini splits (2017). Icing on the cake is the quiet street, yet located close to lots of local conveniences, restaurants and shopping, such as the Target center in Royersford and Wegman’s Providence Town Center in Collegeville. 87 Cherry Ave is a place you will love to call home!
Sold for $575,000
$575,000
87 Cherry Ave, Collegeville, PA 19426
4beds
1,590sqft
Single Family Residence
Built in 1954
1.14 Acres Lot
$607,600 Zestimate®
$362/sqft
$3,404 Estimated rent
Home value
$607,600
$577,000 - $644,000
$3,404/mo
Zestimate® history
Owner options
List your home for rent
$3,404/mo
Rent Zestimate®
Find your next renter with Zillow Rental Manager. Plus, with online applications, you can quickly screen prospective tenants – for free.
$3,404/mo
Rent Zestimate®
Refinance and save
$3,035/mo
Est. payment
Refinancing to a lower rate could help reduce your monthly payments and save thousands over the life of the loan.
$3,035/mo
Est. payment
Explore your selling options
Work with a Zillow partner agent
Leverage their expertise and Zillow's premium Showcase listings to get your home seen by more buyers.
Get startedList with your own agent
Get your home in front of millions of buyers by listing it on Zillow.
Learn how to do itSell it yourself
Take full control of how buyers see your home on Zillow by listing For Sale by Owner (FSBO).
List your homeWhat's special
Finished basementRefreshed shaker-style cabinetryNew roofOpen floor planNew oil tankEgress windowWalk-in cedar closet
Zillow last checked:
Listing updated:
Listed by:
Laurie Curran 610-585-2344,
BHHS Fox & Roach-Collegeville
Bought with:
Carol Young, RS135052A
Keller Williams Real Estate-Blue Bell
Sam Pitkow, RS347466
Keller Williams Real Estate-Blue Bell
Source: Bright MLS,MLS#: PAMC2132304
Facts & features
Interior
Bedrooms & bathrooms
- Bedrooms: 4
- Bathrooms: 3
- Full bathrooms: 2
- 1/2 bathrooms: 1
- Main level bathrooms: 1
- Main level bedrooms: 1
Rooms
- Room types: Living Room, Dining Room, Primary Bedroom, Bedroom 2, Bedroom 3, Bedroom 4, Kitchen, Great Room, Bathroom 3
Primary bedroom
- Features: Flooring - Luxury Vinyl Plank
- Level: Main
- Area: 364 Square Feet
- Dimensions: 26 x 14
Bedroom 2
- Features: Flooring - Carpet
- Level: Upper
- Area: 224 Square Feet
- Dimensions: 16 x 14
Bedroom 3
- Features: Flooring - Carpet
- Level: Upper
- Area: 192 Square Feet
- Dimensions: 16 x 12
Bedroom 4
- Features: Flooring - Luxury Vinyl Plank
- Level: Lower
Bathroom 3
- Level: Lower
Dining room
- Features: Flooring - Luxury Vinyl Plank
- Level: Main
- Area: 108 Square Feet
- Dimensions: 12 x 9
Great room
- Features: Flooring - Luxury Vinyl Plank
- Level: Lower
Kitchen
- Features: Flooring - Luxury Vinyl Plank
- Level: Main
- Area: 156 Square Feet
- Dimensions: 13 x 12
Living room
- Features: Flooring - Luxury Vinyl Plank
- Level: Main
- Area: 182 Square Feet
- Dimensions: 14 x 13
Heating
- Radiator, Baseboard, Oil
Cooling
- Central Air, Ductless, Electric
Appliances
- Included: Refrigerator, Washer, Dryer, Water Heater
Features
- Flooring: Luxury Vinyl, Carpet, Ceramic Tile
- Basement: Full,Finished
- Number of fireplaces: 1
Interior area
- Total structure area: 1,590
- Total interior livable area: 1,590 sqft
- Finished area above ground: 1,590
- Finished area below ground: 0
Property
Parking
- Total spaces: 2
- Parking features: Garage Door Opener, Garage Faces Front, Detached, Driveway
- Garage spaces: 2
- Has uncovered spaces: Yes
Accessibility
- Accessibility features: None
Features
- Levels: One and One Half
- Stories: 1.5
- Pool features: None
Lot
- Size: 1.14 Acres
- Dimensions: 100.00 x 0.00
Details
- Additional structures: Above Grade, Below Grade
- Parcel number: 230000121009
- Zoning: RESIDENTIAL
- Special conditions: Standard
Construction
Type & style
- Home type: SingleFamily
- Architectural style: Cape Cod
- Property subtype: Single Family Residence
Materials
- Vinyl Siding, Stone, Stucco
- Foundation: Block
- Roof: Architectural Shingle
Condition
- Excellent
- New construction: No
- Year built: 1954
Utilities & green energy
- Electric: 200+ Amp Service
- Sewer: Public Sewer
- Water: Public
Community & HOA
Community
- Subdivision: None Available
HOA
- Has HOA: No
Location
- Region: Collegeville
- Municipality: TRAPPE BORO
Financial & listing details
- Price per square foot: $362/sqft
- Tax assessed value: $151,450
- Annual tax amount: $6,804
- Date on market: 3/21/2025
- Listing agreement: Exclusive Right To Sell
- Listing terms: Cash,Conventional
- Inclusions: Refrigerator, Washer, Dryer (all In As Is Condition)
- Ownership: Fee Simple
Price history
| Date | Event | Price |
|---|---|---|
| 6/16/2025 | Sold | $575,000+9.5%$362/sqft |
Source:  Bright MLS #PAMC2132304 Report a problem Bright MLS #PAMC2132304 Report a problem | ||
| 5/19/2025 | Pending sale | $525,000$330/sqft |
Source: Bright MLS #PAMC2132304 Report a problem | ||
| 3/25/2025 | Listing removed | $525,000$330/sqft |
Source: Bright MLS #PAMC2132304 Report a problem | ||
| 3/21/2025 | Listed for sale | $525,000+112.3%$330/sqft |
Source: Bright MLS #PAMC2132304 Report a problem | ||
| 12/28/2007 | Sold | $247,250-8.4%$156/sqft |
Source: Public Record Report a problem | ||
| 11/14/2007 | Listed for sale | $269,900$170/sqft |
Source: Number1Expert #4979909 Report a problem | ||
Public tax history
| Year | Property taxes | Tax assessment |
|---|---|---|
| 2025 | $6,659 +9.5% | $151,450 +3.3% |
| 2024 | $6,082 | $146,660 |
| 2023 | $6,082 +3.3% | $146,660 |
| 2022 | $5,886 +2.9% | $146,660 |
| 2021 | $5,720 +2.5% | $146,660 |
| 2020 | $5,578 +1.3% | $146,660 |
| 2019 | $5,507 +2.4% | $146,660 |
| 2018 | $5,377 +3.2% | $146,660 |
| 2017 | $5,210 +2.1% | $146,660 |
| 2016 | $5,103 +1.9% | $146,660 |
| 2015 | $5,006 +2.2% | $146,660 |
| 2014 | $4,896 +3.1% | $146,660 |
| 2013 | $4,750 +2% | $146,660 |
| 2012 | $4,655 +2.9% | $146,660 |
| 2011 | $4,522 +2.6% | $146,660 |
| 2010 | $4,406 +3.5% | $146,660 |
| 2009 | $4,258 +3.5% | $146,660 |
| 2008 | $4,114 +5.1% | -- |
| 2007 | $3,916 +6.6% | -- |
| 2006 | $3,675 +8.7% | -- |
| 2005 | $3,382 +8.7% | -- |
| 2004 | $3,112 +4.3% | -- |
| 2003 | $2,985 +0.8% | -- |
| 2002 | $2,961 +10.7% | -- |
| 2000 | $2,675 +3.9% | -- |
| 1999 | $2,575 | -- |
Find assessor info on the county website
Neighborhood: Trappe
Nearby homes
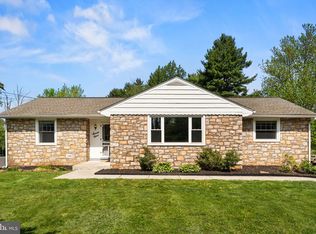
- $475,0003 bd2 ba1.4k sqft79 Cherry Ave, Trappe, PA 19426Sold
- $615,5003 bd2 ba4.9k sqft105 Cherry Ave, Trappe, PA 19426Off Market
- $604,6004 bd2 ba3.1k sqft65 Cherry Ave, Trappe, PA 19426Off Market
- $607,8003 bd2 ba2.2k sqft117 Cherry Ave, Trappe, PA 19426Off Market
- $465,0004 bd2 ba1.7k sqft88 Cherry Ave, Collegeville, PA 19426Sold
- $321,1003 bd1 ba1.1k sqft82 Cherry Ave, Collegeville, PA 19426Off Market
- $566,7003 bd2 ba1.9k sqft129 Cherry Ave, Trappe, PA 19426Off Market
- $440,1002 bd1 ba1.8k sqft131 Cherry Ave, Collegeville, PA 19426Off Market
Nearby schools
GreatSchools rating
- 8/10South El SchoolGrades: K-5Distance: 1.1 mi
- 7/10Perkiomen Valley Middle School-EastGrades: 6-8Distance: 1.9 mi
- 9/10Perkiomen Valley High SchoolGrades: 9-12Distance: 2.1 mi
Schools provided by the listing agent
- High: Pvhs
- District: Perkiomen Valley
Source: Bright MLS. This data may not be complete. We recommend contacting the local school district to confirm school assignments for this home.
Get a cash offer in 3 minutes
Find out how much your home could sell for in as little as 3 minutes with a no-obligation cash offer.
Estimated market value
$607,600
Get a cash offer in 3 minutes
Find out how much your home could sell for in as little as 3 minutes with a no-obligation cash offer.
Estimated market value
$607,600
- Pennsylvania
- Montgomery County
- Collegeville
- 19426
- Trappe
- 87 Cherry Ave
Nearby cities
Nearby neighborhoods
Nearby zip codes
Other Collegeville Topics
