Price Improvement! Welcome Home to 87 Chestnut Lane – a large 3,400+ square-foot center-hall colonial home within the Hatboro-Horsham School District, offering an exceptional blend of space and comfort. This six-bedroom residence is highlighted by a massive first-floor in-law suite addition, featuring vaulted ceilings, skylights, abundant storage, and an en-suite bath. The grand covered porch spans the front of the home, overlooking the sprawling 1.16-acre property, while the expansive driveway accommodates six or more vehicles. Upon entry, a welcoming foyer leads to a spacious living room on one side and flows seamlessly into the heart of the home—the kitchen and breakfast area—adjoining a cozy family room with a brick wood-burning fireplace. A sun-drenched tiled sunroom with oversized windows and skylights offers a serene retreat with direct access to the rear yard and patio, while an adjacent mudroom with laundry and a powder room adds convenience. Beyond the formal dining room, the in-law suite provides privacy and comfort with its own mini-split HVAC system. Upstairs, a vestibule leads to two generous bedrooms sharing a Jack-and-Jill bath, while three additional bedrooms, including a spacious primary suite, share a beautifully remodeled full bath with an upgraded double vanity, tile flooring, and a separate water closet with a tub-shower. Modern amenities include an electric furnace and blower, dual hot water heaters, and a highly durable composite roof. Well water services the home, with a public water connection readily available. Combining classic charm with contemporary convenience, this expansive property is an exceptional offering in a prime location. Nowhere else in Horsham Township will you find a home of this size at this price point on over an acre.
For sale
$579,900
87 Chestnut Ln, North Wales, PA 19454
6beds
3,408sqft
Single Family Residence
Built in 1978
1.17 Acres Lot
$-- Zestimate®
$170/sqft
$-- HOA
What's special
- 537 days
- 1,281
- 81
Zillow last checked:
Listing updated:
Listed by:
Andrew Sundell 215-350-3530,
RE/MAX Centre Realtors 2153438200
Source: Bright MLS,MLS#: PAMC2133074
Facts & features
Interior
Bedrooms & bathrooms
- Bedrooms: 6
- Bathrooms: 4
- Full bathrooms: 3
- 1/2 bathrooms: 1
- Main level bathrooms: 2
- Main level bedrooms: 1
Rooms
- Room types: Living Room, Dining Room, Primary Bedroom, Bedroom 2, Bedroom 3, Bedroom 4, Bedroom 5, Kitchen, Family Room, Breakfast Room, Sun/Florida Room, In-Law/auPair/Suite, Primary Bathroom, Full Bath, Half Bath
Primary bedroom
- Level: Upper
- Area: 342 Square Feet
- Dimensions: 18 X 19
Bedroom 2
- Level: Upper
- Area: 187 Square Feet
- Dimensions: 11 X 17
Bedroom 3
- Level: Upper
- Area: 240 Square Feet
- Dimensions: 12 X 20
Bedroom 4
- Level: Upper
- Area: 100 Square Feet
- Dimensions: 10 X 10
Bedroom 5
- Level: Upper
- Area: 204 Square Feet
- Dimensions: 12 X 17
Primary bathroom
- Level: Upper
- Area: 120 Square Feet
- Dimensions: 12 X 10
Breakfast room
- Level: Main
- Area: 126 Square Feet
- Dimensions: 9 X 14
Dining room
- Level: Main
- Area: 156 Square Feet
- Dimensions: 12 X 13
Family room
- Level: Main
- Area: 280 Square Feet
- Dimensions: 14 X 20
Other
- Level: Upper
- Area: 100 Square Feet
- Dimensions: 10 X 10
Other
- Level: Main
- Area: 45 Square Feet
- Dimensions: 5 X 9
Half bath
- Level: Main
- Area: 40 Square Feet
- Dimensions: 5 X 8
Other
- Level: Main
- Area: 144 Square Feet
- Dimensions: 9 X 16
Kitchen
- Level: Main
- Area: 117 Square Feet
- Dimensions: 9 X 13
Living room
- Level: Main
- Area: 200 Square Feet
- Dimensions: 10 X 20
Mud room
- Level: Main
- Area: 84 Square Feet
- Dimensions: 6 X 14
Other
- Level: Main
- Area: 196 Square Feet
- Dimensions: 14 X 14
Heating
- Forced Air, Electric
Cooling
- Central Air, Electric
Appliances
- Included: Cooktop, Dryer, Double Oven, Refrigerator, Washer, Electric Water Heater
- Laundry: Main Level, Mud Room
Features
- Attic, Bathroom - Tub Shower, Breakfast Area, Ceiling Fan(s), Family Room Off Kitchen, Floor Plan - Traditional, Formal/Separate Dining Room, Eat-in Kitchen, Pantry, Primary Bath(s), Recessed Lighting
- Flooring: Carpet, Ceramic Tile, Hardwood, Laminate
- Windows: Skylight(s)
- Basement: Interior Entry,Unfinished,Sump Pump
- Number of fireplaces: 1
- Fireplace features: Wood Burning
Interior area
- Total structure area: 3,408
- Total interior livable area: 3,408 sqft
- Finished area above ground: 3,408
- Finished area below ground: 0
Property
Parking
- Total spaces: 6
- Parking features: Asphalt, Public, Driveway, On Street
- Uncovered spaces: 6
Accessibility
- Accessibility features: None
Features
- Levels: Two
- Stories: 2
- Pool features: None
Lot
- Size: 1.17 Acres
- Dimensions: 256.00 x 0.00
- Features: Front Yard, Rear Yard, SideYard(s)
Details
- Additional structures: Above Grade, Below Grade
- Parcel number: 360002174508
- Zoning: R2
- Zoning description: Low Density Residential
- Special conditions: Standard
Construction
Type & style
- Home type: SingleFamily
- Architectural style: Colonial
- Property subtype: Single Family Residence
Materials
- Masonry
- Foundation: Block, Crawl Space
- Roof: Composition
Condition
- New construction: No
- Year built: 1978
Utilities & green energy
- Electric: 200+ Amp Service
- Sewer: Public Sewer
- Water: Well
Community & HOA
Community
- Subdivision: None Available
HOA
- Has HOA: No
Location
- Region: North Wales
- Municipality: HORSHAM TWP
Financial & listing details
- Price per square foot: $170/sqft
- Tax assessed value: $223,630
- Annual tax amount: $9,319
- Date on market: 3/21/2025
- Listing agreement: Exclusive Right To Sell
- Listing terms: Cash,Conventional,FHA,VA Loan
- Inclusions: Washer / Dryer / Refrigerator / Stove In As-is Condition
- Ownership: Fee Simple
Estimated market value
Not available
Estimated sales range
Not available
$4,642/mo
Price history
| Date | Event | Price |
|---|---|---|
| 5/11/2026 | Price change | $579,900-5.7%$170/sqft |
Source:  Bright MLS #PAMC2133074 Report a problem Bright MLS #PAMC2133074 Report a problem | ||
| 4/11/2026 | Listed for sale | $615,000$180/sqft |
Source: Bright MLS #PAMC2133074 Report a problem | ||
| 12/2/2025 | Listing removed | $615,000$180/sqft |
Source: Bright MLS #PAMC2133074 Report a problem | ||
| 10/6/2025 | Price change | $615,000+2.7%$180/sqft |
Source: Bright MLS #PAMC2133074 Report a problem | ||
| 6/13/2025 | Price change | $599,000-11.3%$176/sqft |
Source: Bright MLS #PAMC2133074 Report a problem | ||
| 5/30/2025 | Price change | $675,000+2.3%$198/sqft |
Source: Bright MLS #PAMC2133074 Report a problem | ||
| 5/29/2025 | Price change | $659,900-1.5%$194/sqft |
Source: Bright MLS #PAMC2133074 Report a problem | ||
| 5/5/2025 | Price change | $670,000-4.3%$197/sqft |
Source: Bright MLS #PAMC2133074 Report a problem | ||
| 4/10/2025 | Price change | $699,900-6.7%$205/sqft |
Source: Bright MLS #PAMC2133074 Report a problem | ||
| 3/21/2025 | Listed for sale | $750,000+163.2%$220/sqft |
Source: Bright MLS #PAMC2133074 Report a problem | ||
| 9/19/2002 | Sold | $285,000-35.2%$84/sqft |
Source: Public Record Report a problem | ||
| 8/4/1999 | Sold | $440,000$129/sqft |
Source: Public Record Report a problem | ||
Public tax history
| Year | Property taxes | Tax assessment |
|---|---|---|
| 2025 | $9,215 +6.3% | $223,630 |
| 2024 | $8,668 | $223,630 |
| 2023 | $8,668 +7.1% | $223,630 |
| 2022 | $8,096 +2.7% | $223,630 |
| 2021 | $7,881 +2.1% | $223,630 |
| 2020 | $7,718 +2% | $223,630 |
| 2019 | $7,570 +2.6% | $223,630 |
| 2018 | $7,378 +3.3% | $223,630 |
| 2017 | $7,145 +2% | $223,630 |
| 2016 | $7,002 +2.6% | $223,630 |
| 2015 | $6,823 +3.2% | $223,630 +1.4% |
| 2014 | $6,610 +1.4% | $220,560 |
| 2013 | $6,520 +1.4% | $220,560 |
| 2012 | $6,428 +2.8% | $220,560 |
| 2011 | $6,251 +2% | $220,560 |
| 2010 | $6,127 +2% | $220,560 |
| 2009 | $6,005 -40.6% | $220,560 |
| 2008 | $10,110 +2.1% | -- |
| 2007 | $9,905 +2.8% | -- |
| 2006 | $9,632 +3% | -- |
| 2005 | $9,349 +1.5% | -- |
| 2004 | $9,213 +3.7% | -- |
| 2003 | $8,883 +6.4% | -- |
| 2002 | $8,352 +2.7% | -- |
| 2000 | $8,130 +5.6% | -- |
| 1999 | $7,699 | -- |
Find assessor info on the county website
Monthly payment
Est. payment
Payment breakdown
Explore the cost of this home by adjusting the details. Changes won't be saved.Climate risks
Neighborhood: 19454
Nearby schools
Schools provided by the listing agent
- Elementary: Simmons
- Middle: Keith Valley
- High: Hatboro-horsham Senior
- District: Hatboro-horsham
Source: Bright MLS. This data may not be complete. We recommend contacting the local school district to confirm school assignments for this home.
Similar homes
- $604,9003 bd3 ba1.7k sqft708 Oak Terrace Dr, Ambler, PA 19002For Sale
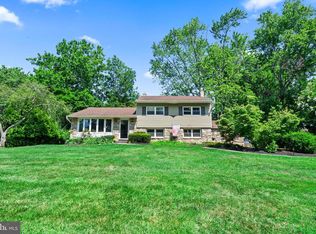
 MLS ID #PAMC2190212, Scott Krzywonos, Robin Kemmerer Associates Inc. Bright MLS
 - $609,0004 bd3 ba1.8k sqft1017 Elbow Ln, Warrington, PA 18976For Sale
 MLS ID #PABU2127278, Sara Gerding, EXP Realty, LLC. Bright MLS
 - $600,0005 bd4 ba2.7k sqft3036 Susquehanna Rd, Abington, PA 19001For Sale
 MLS ID #PAMC2189856, Brian Lanoza, Century 21 Advantage Gold-Southampton. Bright MLS
 - $625,0004 bd3 ba3.3k sqft1118 Clymer Rd, Hatfield, PA 19440For Sale
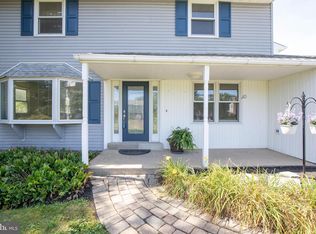 MLS ID #PAMC2183276, Sherri Belfus Kracht, Class-Harlan Real Estate, LLC. Bright MLS
 - $599,0004 bd3 ba1.9k sqft183 Cardinal Rd, Chalfont, PA 18914For SaleMLS ID #PABU2124176, Ron Ridolfo, Keller Williams Real Estate-Doylestown. Bright MLS
- $595,0004 bd2 ba1.9k sqft1130 Hunter Hill Dr, Lansdale, PA 19446For SaleMLS ID #PAMC2192612, Lesley Barbosa, BHHS Keystone Properties. Bright MLS
- $549,0003 bd3 ba2.1k sqft1104 Almshouse Rd, Ivyland, PA 18974For SaleMLS ID #PABU2127136, Cary Simons, Kurfiss Sotheby's International Realty. Bright MLS
- $549,9004 bd3 ba2k sqft729 Saint Davids Ave, Warminster, PA 18974For SaleMLS ID #PABU2129540, Enjamuri Swamy, Realty Mark Cityscape-Huntingdon Valley. Bright MLS
- $750,0004 bd4 ba2.8k sqft1856 Terrace Dr, Ambler, PA 19002For SaleMLS ID #PAMC2191296, alaina bernstein, Compass RE. Bright MLS
- $725,4404 bd2 ba3k sqft1066 Hackney Cir, Warrington, PA 18976For SaleMLS ID #PABU2129240, Barb Matty Matyszczak, RE/MAX 440 - Doylestown. Bright MLS
- $710,0006 bd4 ba3.1k sqft34 Butternut Dr, Hatboro, PA 19040For SaleMLS ID #PAMC2181278, Moya Shea, Coldwell Banker Hearthside-Doylestown. Bright MLS
- $699,0005 bd4 ba3.6k sqft1381 Sumneytown Pike, Lansdale, PA 19446For SaleMLS ID #PAMC2188828, Pamela Romeo, EXP Realty, LLC. Bright MLS
- $720,0004 bd3 ba3.1k sqft2405 Cindy Ln, Warrington, PA 18976For SaleMLS ID #PABU2121336, Graceann Tinney, Keller Williams Real Estate - Newtown. Bright MLS
- $599,9004 bd3 ba2.9k sqft529 Faith Dr, East Norriton, PA 19403For SaleMLS ID #PAMC2187382, Brendan O'Neill, RE/MAX Main Line - Devon. Bright MLS
- $644,9004 bd3 ba2.1k sqft114 Dolly Ln, Chalfont, PA 18914For SaleMLS ID #PABU2125890, John Marchese, RE/MAX Reliance. Bright MLS
- $545,0004 bd2 ba1.9k sqft207 Crooked Billet Rd, Hatboro, PA 19040For SaleMLS ID #PAMC2190034, Larry Longo, Coldwell Banker Hearthside. Bright MLS
- $545,0004 bd3 ba2.3k sqft1028 Arboretum Rd, Wyncote, PA 19095For SaleMLS ID #PAMC2191880, Tiffany Sellers, EXP Realty, LLC. Bright MLS
- $599,9003 bd3 ba2k sqft503 Evergreen Ave, Warminster, PA 18974For SaleMLS ID #PABU2128038, Philip Varghese, Equity Pennsylvania Real Estate. Bright MLS
- $775,0003 bd3 ba1.7k sqft714 Norristown Rd, Horsham, PA 19044For SaleMLS ID #PAMC2192724, Tara Bevivino, Vince Bevivino Real Estate, LLC. Bright MLS
- $519,9003 bd2 ba1.9k sqft215 Maple St, Warminster, PA 18974For SaleMLS ID #PABU2129252, Brian McKendry, EXP Realty, LLC. Bright MLS
