Skip main navigation
Off market
  • $364,400

    87 Church St, Trenton, NJ 08620

    2beds
    1,171sqft
    SingleFamily
    Built in 1740
    8,712 Square Feet Lot
    $364,400 Zestimate®
    $311/sqft
    $2,399 Estimated rent

    Home value

    $364,400

    $332,000 - $401,000

    $2,399/mo

    Zestimate® history
    Loading
    Loading...

    Owner options

    List your home for rent

    $2,399/mo

    Rent Zestimate®

    Find your next renter with Zillow Rental Manager. Plus, with online applications, you can quickly screen prospective tenants – for free.

    Learn more

    $2,399/mo

    Rent Zestimate®

    Refinance and save

    $2,589/mo

    Est. payment

    Refinancing to a lower rate could help reduce your monthly payments and save thousands over the life of the loan.

    See today's rates

    $2,589/mo

    Est. payment

    Explore your selling options

    Work with a Zillow partner agent

    Leverage their expertise and Zillow's premium Showcase listings to get your home seen by more buyers.

    Get started

    List with your own agent

    Get your home in front of millions of buyers by listing it on Zillow.

    Learn how to do it

    Sell it yourself

    Take full control of how buyers see your home on Zillow by listing For Sale by Owner (FSBO).

    List your home

    What's special

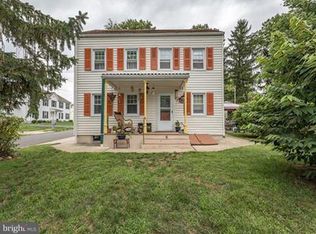
    Very Sweet & Historic Colonial Detached Home-within walking distance to Crosswicks Village. The Home is in good condition, and major items have been replaced within the last 7 years, like the gas dual zoned heater, roof, gutters, windows, hot water heater and septic. Home also has a 5 star energy efficiency rating that will save you $$$ on heating & cooling bills. This lovely property comes with a nice sized Privacy Fenced yard that backs to woods and Crosswicks Creek area. The yard has a relaxing deck and patio areas, and children's playground set. Other Notable features include beamed ceilings, built-in bookshelves, new mixed dark grey/brown laminate flooring and plush neutral carpeting throughout the main level. Upper level laundry room, walk-up attic, storage crawl/basement, zoned heating and cooling and 4 car off-street parking. *The 2nd Bedroom is currently divided into 2 total bedrooms, creating 3 total bedrooms in the home if needed. Or this wall could be easily removed to bring back the original 2 bedroom floorplan. Why pay more to rent? When you can Own this home for less. Whether you are downsizing, prefer more of a quaint and cozy home, or want to take advantage of low interest rates and pay less to own than rent, this home very well "Could Be The Right Home For You!"

    This property is off market, which means it's not currently listed for sale or rent on Zillow. This may be different from what's available on other websites or public sources.
    Facts & features

    Interior

    Bedrooms & bathrooms
    • Bedrooms: 2
    • Bathrooms: 1
    • Full bathrooms: 1
    Heating
    • Baseboard
    Cooling
    • Wall
    Interior area
    • Total interior livable area: 1,171 sqft
    • Finished area below ground: 0

    Property

    Parking
    • Total spaces: 4
    Lot
    • Size: 8,712 sqft
    Details
    • Special conditions: Standard

    Construction

    Type & style
    • Home type: SingleFamily
    • Architectural style: Colonial
    Condition
    • Year built: 1740

    Community & neighborhood

    Location
    • Region: Trenton
    • Municipality: HAMILTON TWP

    Other

    Other facts
    • HeatingYN: true
    • CoolingYN: true
    • StructureType: Detached
    • ConstructionMaterials: Frame
    • StoriesTotal: 2
    • Cooling: Window Unit(s), Wall Unit(s)
    • ArchitecturalStyle: Colonial
    • OpenParkingSpaces: 4
    • SpecialListingConditions: Standard
    • ParkingFeatures: Driveway
    • BelowGradeFinishedArea: 0
    • Heating: Baseboard - Hot Water
    • MlsStatus: ACTIVE UNDER CONTRACT
    • Municipality: HAMILTON TWP
    • TaxAnnualAmount: 4475.0

    Price history

    DateEventPrice
    2/9/2021Listing removed--
    Source: RE/MAX International Report a problem
    2/5/2021Price change$194,900-2.5%$166/sqft
    Source: RE/MAX Preferred #NJME306338 Report a problem
    1/30/2021Listed for sale$199,900$171/sqft
    Source: RE/MAX Preferred #NJME306338 Report a problem
    1/13/2021Pending sale$199,900$171/sqft
    Source: RE/MAX International #NJME306338 Report a problem
    1/8/2021Contingent$199,900$171/sqft
    Source: Bright MLS #NJME306338 Report a problem
    1/8/2021Pending sale$199,900$171/sqft
    Source: RE/MAX Preferred-Marlton #NJME306338 Report a problem
    1/4/2021Listed for sale$199,900+31.9%$171/sqft
    Source: RE/MAX Preferred-Marlton #NJME306338 Report a problem
    10/24/2014Sold$151,500$129/sqft
    Source: Agent Provided Report a problem

    Public tax history

    Tax history is unavailable.

    Neighborhood: 08620

    Nearby schools

    GreatSchools rating
    Schools provided by the listing agent
    • District: HAMILTON TOWNSHIP

    Source: The MLS. This data may not be complete. We recommend contacting the local school district to confirm school assignments for this home.

    Get a cash offer in 3 minutes
    Find out how much your home could sell for in as little as 3 minutes with a no-obligation cash offer.
    Estimated market value
    $364,400
    Get a cash offer in 3 minutes
    Find out how much your home could sell for in as little as 3 minutes with a no-obligation cash offer.
    Estimated market value
    $364,400