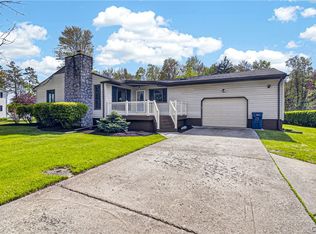
Welcome to this spacious and beautifully maintained home in the Village of New York Mills, offering the perfect blend of comfort, functionality, and outdoor living. This impressive property features five generously sized bedrooms and 2.5 bathrooms, ideal for those needing extra space. The open-concept layout seamlessly connects the kitchen, dining area, and living room, creating a bright and inviting atmosphere. The living room is anchored by a cozy fireplace equipped with a blower, perfect for efficient warmth during cooler months. Convenient first-floor laundry adds to the home’s practical design. Step outside through sliding glass doors to a large deck overlooking your private backyard oasis. Set on 1.22 fully fenced acres, the property includes a heated in-ground pool that is separately fenced for added safety, making it perfect for relaxation and entertaining. Additional features include a three-stall attached garage, plus an extra detached garage/shed with an overhead door—ideal for storage, hobbies, or additional workspace. The home also offers a unique drive-out basement with its own overhead door, providing easy access and added versatility. Located on a dead end road that connects to the 840 Trail, this home offers both convenience and a connection to nature. A rare opportunity to enjoy space, privacy, and modern living all in one exceptional property.
Active
Price cut: $20.1K (6/15)
$429,900
87 Clinton St, New York Mills, NY 13417
5beds
2,422sqft
Single Family Residence
Built in 1949
1.22 Acres Lot
$-- Zestimate®
$177/sqft
$-- HOA
What's special
Five generously sized bedroomsThree-stall attached garageOpen-concept layoutBright and inviting atmosphereConvenient first-floor laundry
- 89 days |
- 760 |
- 30 |
Zillow last checked:
Listing updated:
Listed by:
Coldwell Banker Faith Properties 315-735-2222,
Sarah L. Roy 315-725-6692
Source: NYSAMLSs,MLS#: S1676025 Originating MLS: Mohawk Valley
Originating MLS: Mohawk ValleyFacts & features
Interior
Bedrooms & bathrooms
- Bedrooms: 5
- Bathrooms: 3
- Full bathrooms: 2
- 1/2 bathrooms: 1
- Main level bathrooms: 2
- Main level bedrooms: 4
Heating
- Gas, Forced Air
Cooling
- Window Unit(s)
Appliances
- Included: Dishwasher, Free-Standing Range, Gas Water Heater, Microwave, Oven, Refrigerator
- Laundry: Main Level
Features
- Ceiling Fan(s), Eat-in Kitchen, Sliding Glass Door(s), Window Treatments, Bedroom on Main Level
- Flooring: Carpet, Laminate, Tile, Varies
- Doors: Sliding Doors
- Windows: Drapes
- Basement: Full
- Number of fireplaces: 1
Interior area
- Total structure area: 2,422
- Total interior livable area: 2,422 sqft
Video & virtual tour
Property
Parking
- Total spaces: 3
- Parking features: Detached, Electricity, Garage
- Garage spaces: 3
Features
- Levels: Two
- Stories: 2
- Patio & porch: Deck
- Exterior features: Blacktop Driveway, Deck, Fully Fenced, Pool
- Pool features: In Ground
- Fencing: Full
Lot
- Size: 1.22 Acres
- Dimensions: 148 x 416
- Features: Irregular Lot, Near Public Transit, Residential Lot
Details
- Additional structures: Second Garage
- Parcel number: 30480331701700040080000000
- Special conditions: Standard
Construction
Type & style
- Home type: SingleFamily
- Architectural style: Historic/Antique
- Property subtype: Single Family Residence
Materials
- Attic/Crawl Hatchway(s) Insulated, Blown-In Insulation, Other, Vinyl Siding
- Foundation: Block
- Roof: Metal
Condition
- Resale
- Year built: 1949
Utilities & green energy
- Sewer: Connected
- Water: Connected, Public
- Utilities for property: High Speed Internet Available, Sewer Connected, Water Connected
Community & HOA
Location
- Region: New York Mills
Financial & listing details
- Price per square foot: $177/sqft
- Tax assessed value: $129,600
- Annual tax amount: $6,253
- Date on market: 4/24/2026
- Listing terms: Cash,Conventional,FHA,VA Loan

Sarah Roy - NY Licensed R.E. Salesperson
(315) 725-6692
By pressing Contact Agent, you agree that the real estate professional identified above may call/text you about your search, which may involve use of automated means and pre-recorded/artificial voices. You don't need to consent as a condition of buying any property, goods, or services. Message/data rates may apply. You also agree to our Terms of Use. Zillow does not endorse any real estate professionals. We may share information about your recent and future site activity with your agent to help them understand what you're looking for in a home.
Estimated market value
Not available
Estimated sales range
Not available
Not available
Price history
| Date | Event | Price |
|---|---|---|
| 6/15/2026 | Price change | $429,900-4.5%$177/sqft |
Source:  NYSAMLSs #S1676025 Report a problem NYSAMLSs #S1676025 Report a problem | ||
| 5/18/2026 | Price change | $450,000-5.2%$186/sqft |
Source: NYSAMLSs #S1676025 Report a problem | ||
| 4/24/2026 | Listed for sale | $474,900+196.8%$196/sqft |
Source: NYSAMLSs #S1676025 Report a problem | ||
| 10/26/2007 | Sold | $160,000$66/sqft |
Source: Public Record Report a problem | ||
Public tax history
| Year | Property taxes | Tax assessment |
|---|---|---|
| 2025 | -- | $129,600 |
| 2024 | -- | $129,600 |
| 2023 | -- | $129,600 |
| 2022 | -- | $129,600 |
| 2021 | -- | $129,600 |
| 2020 | -- | $129,600 |
| 2019 | -- | $129,600 |
| 2018 | -- | $129,600 |
| 2017 | $5,066 | $129,600 |
| 2016 | -- | $129,600 |
| 2015 | -- | $129,600 |
| 2014 | -- | $129,600 |
| 2013 | -- | $129,600 |
| 2012 | -- | $129,600 |
| 2011 | -- | $129,600 +8% |
| 2010 | -- | $120,000 |
| 2009 | -- | $120,000 |
| 2008 | -- | $120,000 |
| 2007 | -- | $120,000 |
| 2006 | -- | $120,000 |
| 2005 | -- | $120,000 |
| 2004 | -- | $120,000 |
| 2003 | -- | $120,000 |
| 2002 | -- | $120,000 |
| 2001 | -- | $120,000 |
| 2000 | -- | $120,000 |
Find assessor info on the county website
Monthly payment
Climate risks
Neighborhood: 13417
Nearby schools
GreatSchools rating
- 6/10New York Mills Junior Senior High SchoolGrades: K-12Distance: 0.7 mi
Schools provided by the listing agent
- District: New York Mills
Source: NYSAMLSs. This data may not be complete. We recommend contacting the local school district to confirm school assignments for this home.
- $170,1002 bd2 ba1.7k sqft89 Clinton St, New York Mills, NY 13417Off Market

- $255,6003 bd1 ba1.1k sqft85 Clinton St, New York Mills, NY 13417Off Market
- $382,2004 bd2 ba1.7k sqft90 Clinton St, New York Mills, NY 13417Off Market
- $8,936-- bd-- ba-- sqft90 Clinton St, New York Mills, NY 13417Off Market
- $460,8005 bd4 ba2.3k sqft79 Clinton St, New York Mills, NY 13417Off Market
- $--1 bd1 ba575 sqft77 Clinton St #L-08, New York Mills, NY 13417Off Market
- $--2 bd1 ba850 sqft77 Clinton St #V-04, New York Mills, NY 13417Off Market
- $--2 bd1 ba850 sqft77 Clinton St #V-02, New York Mills, NY 13417Off Market
Similar homes
- $429,9004 bd3 ba3.2k sqft76 Herthum Rd, Whitesboro, NY 13492For Sale

 MLS ID #S1692137, Timothy Moyer, Listing by: In House Realty Group. NYSAMLSs
 - $364,9004 bd3 ba2k sqft6447 Glass Factory Rd, Marcy, NY 13403For Sale
 MLS ID #S1699554, Diana P. Raymond, Listing by: Coldwell Banker Prime Properties. NYSAMLSs
 - $399,9004 bd3 ba2.4k sqft7291 W South St, Westmoreland, NY 13490For Sale
 MLS ID #S1685828, John C. Brown, Listing by: Coldwell Banker Faith Properties. NYSAMLSs
 - $415,0003 bd2 ba2.1k sqft7 Homestead Rd W, Clinton, NY 13323For Sale
 MLS ID #S1680517, Rosemary Talarico, Listing by: Pavia Real Estate Residential. NYSAMLSs
 - $409,0005 bd3 ba2.2k sqft5459 Prescott Rd, Deerfield, NY 13502For SaleMLS ID #S1695230, Rosemary Talarico, Listing by: Pavia Real Estate Residential. NYSAMLSs
- $380,0004 bd2 ba2.7k sqft13 Balsam Cir, Whitesboro, NY 13492For SaleMLS ID #S1696268, Barbara Owens, Listing by: Hunt Real Estate Era Cl. NYSAMLSs
- $339,9004 bd3 ba2.1k sqft103 Paris Rd, New Hartford, NY 13413For SaleMLS ID #S1658384, Christine S. Ossont, Listing by: Coldwell Banker Faith Properties. NYSAMLSs
- $364,9003 bd2 ba1.8k sqft6905 Fairway Dr, Westmoreland, NY 13490For SaleMLS ID #S1699747, Valerie Ray, Listing by: Skinner & Assoc. Realty LLC. NYSAMLSs
- $369,9994 bd2 ba1.8k sqft1234 Greenview Dr, Utica, NY 13501For SaleMLS ID #S1694811, Alen Zekic, Listing by: Assist2Sell Buyers & Sellers 1st Choice. NYSAMLSs
- $550,0004 bd3 ba2.8k sqft1 Higby Hills Dr, New Hartford, NY 13413For SaleMLS ID #S1697892, Paul Miscione, Listing by: Miscione Realty Group LLC. NYSAMLSs
- $489,9003 bd3 ba2.5k sqft129 Utica Rd, Clinton, NY 13323For SaleMLS ID #S1682063, Angelo Gaetano, Listing by: Pondras Homes & Hearth Realty LLC. NYSAMLSs
- $349,0005 bd2 ba2.3k sqft2505 Genesee St, Utica, NY 13501For SaleMLS ID #S1672747, Alen Zekic, Listing by: Assist2Sell Buyers & Sellers 1st Choice. NYSAMLSs
- $329,9005 bd2 ba1.9k sqft1 Mary St, Whitesboro, NY 13492For SaleMLS ID #S1694246, John C. Brown, Listing by: Coldwell Banker Faith Properties. NYSAMLSs
- $489,9004 bd3 ba2.2k sqft6349 Trenton Rd, Utica, NY 13502For SaleMLS ID #S1692377, James Brockway, Listing by: Brockway-Carpenter Real Estate LLC. NYSAMLSs
- $449,9004 bd3 ba2k sqft1177 Steuben Hill Rd, Herkimer, NY 13350For SaleMLS ID #S1697040, Brandon Mosher, Listing by: River Hills Properties LLC Lf. NYSAMLSs
- $349,9004 bd3 ba2.4k sqft702 Parkway E, Utica, NY 13501For SaleMLS ID #S1693583, Joelle Sebastian-Dean, Listing by: Coldwell Banker Faith Properties. NYSAMLSs
- $379,9003 bd3 ba2.3k sqft9864 Morgan Rd, Marcy, NY 13403For SaleMLS ID #S1690207, John Sageer, Listing by: River Hills Properties LLC Barn. NYSAMLSs
- $449,5005 bd2 ba3.4k sqft10094 Powell Rd, Holland Patent, NY 13354For SaleMLS ID #S1696016, Azza Giorgi, Listing by: Howard Hanna Cny Inc. NYSAMLSs
- $399,9005 bd3 ba3.1k sqft6126 Lowell Rd, Rome, NY 13440For SaleMLS ID #S1671564, Michael J Miner, Listing by: Miner Realty & Prop Management. NYSAMLSs
- $349,9004 bd3 ba1.7k sqft6 Limekiln Rd, Whitesboro, NY 13492For SaleMLS ID #S1679824, Ra Si Mar, Listing by: Howard Hanna Cny Inc. NYSAMLSs
