Skip main navigation
Sold for $425,000
  • $425,000

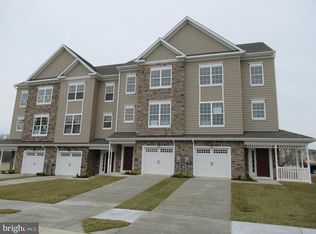
    87 Clydesdale Ln, Prince Frederick, MD 20678

    3beds
    2,085sqft
    Townhouse
    Built in 2020
    2,646 Square Feet Lot
    $424,000 Zestimate®
    $204/sqft
    $2,887 Estimated rent

    Home value

    $424,000

    $390,000 - $458,000

    $2,887/mo

    Zestimate® history
    Loading
    Loading...

    Owner options

    List your home for rent

    $2,887/mo

    Rent Zestimate®

    Find your next renter with Zillow Rental Manager. Plus, with online applications, you can quickly screen prospective tenants – for free.

    Learn more

    $2,887/mo

    Rent Zestimate®

    Refinance and save

    $3,289/mo

    Est. payment

    Refinancing to a lower rate could help reduce your monthly payments and save thousands over the life of the loan.

    See today's rates

    $3,289/mo

    Est. payment

    Explore your selling options

    Work with a Zillow partner agent

    Leverage their expertise and Zillow's premium Showcase listings to get your home seen by more buyers.

    Get started

    List with your own agent

    Get your home in front of millions of buyers by listing it on Zillow.

    Learn how to do it

    Sell it yourself

    Take full control of how buyers see your home on Zillow by listing For Sale by Owner (FSBO).

    List your home

    What's special

    Open fieldWalk-in closetLarge storage closetDouble vanitySeparate showerFull hall bathWelcoming foyer
    Back & better than ever! After completing full fresh interior paint, professional carpet stretching and deep cleaning, and additional improvements... this three-level townhome is move-in ready and polished to perfection! This beautifully designed three-level townhome offering a functional layout and inviting living spaces throughout. Step inside the front door to the lower level with a welcoming foyer, luxury vinyl plank flooring, a spacious recreation room with sliding glass doors leading to the backyard, a convenient half bath, garage access, and a large storage closet... perfect for everyday living and all the extra storage needs! The spacious main level features an open-concept layout with the kitchen and breakfast area conveniently overlooking the family room. The kitchen boasts granite countertops, recessed lighting, a large island with additional cabinetry, slate stainless steel appliances, a pantry, and plenty of counter and cabinet space. The family room off the kitchen has recessed lighting, tons of additional natural lighting, and an attached powder room Upstairs, the primary suite is a true retreat with vaulted ceilings, a walk-in closet, and a private en-suite bath featuring a double vanity, soaking tub, and separate shower. Two additional nicely sized bedrooms, both with ceiling fans, share a full hall bath. Convenient upper-level laundry completes the top floor! Community amenities include two playground areas, an open field, a clubhouse, and walking/bike trails throughout the community. All of this just a quick drive to shopping, dining, stores, hospitals, and more! Schedule your showing today!!

    Zillow last checked:

    Listing updated:

    Listed by:

    Cheryl Bare 202-409-6161,

    CENTURY 21 New Millennium,

    Co-Listing Agent: Mallory Bare 443-404-3425,

    CENTURY 21 New Millennium

    Bought with:

    Juliet Patterson Brooke, 646332

    Samson Properties

    Source: Bright MLS,MLS#: MDCA2024910MLS Logo

    Facts & features

    Interior

    Bedrooms & bathrooms
    • Bedrooms: 3
    • Bathrooms: 4
    • Full bathrooms: 2
    • 1/2 bathrooms: 2
    • Main level bathrooms: 1
    Rooms
    • Room types: Primary Bedroom, Bedroom 2, Bedroom 3, Kitchen, Family Room, Foyer, Laundry, Recreation Room, Primary Bathroom, Full Bath, Half Bath
    Primary bedroom
    • Level: Upper
    Bedroom 2
    • Level: Upper
    Bedroom 3
    • Level: Upper
    Primary bathroom
    • Level: Upper
    Family room
    • Level: Main
    Foyer
    • Level: Lower
    Other
    • Level: Upper
    Half bath
    • Level: Main
    Half bath
    • Level: Lower
    Kitchen
    • Level: Main
    Laundry
    • Level: Upper
    Recreation room
    • Level: Lower
    Heating
    • Forced Air, Natural Gas
    Cooling
    • Ceiling Fan(s), Central Air, Electric
    Appliances
    • Included: Gas Water Heater
    • Laundry: Upper Level, Laundry Room
    Features
    • Breakfast Area, Upgraded Countertops, Primary Bath(s), Open Floorplan, Soaking Tub, Ceiling Fan(s), Recessed Lighting, Kitchen Island, Pantry, Combination Kitchen/Dining, Family Room Off Kitchen, Walk-In Closet(s), Bathroom - Walk-In Shower, Combination Dining/Living, Combination Kitchen/Living, Dining Area, Kitchen - Table Space, Dry Wall, Vaulted Ceiling(s), High Ceilings, 9'+ Ceilings
    • Flooring: Luxury Vinyl, Carpet, Ceramic Tile
    • Doors: Sliding Glass, Insulated
    • Windows: Double Hung, Double Pane Windows, Vinyl Clad, Window Treatments
    • Basement: Finished,Garage Access,Exterior Entry,Space For Rooms,Walk-Out Access
    • Has fireplace: No
    Interior area
    • Total structure area: 2,085
    • Total interior livable area: 2,085 sqft
    • Finished area above ground: 1,592
    • Finished area below ground: 493

    Property

    Parking
    • Total spaces: 1
    • Parking features: Garage Faces Front, Inside Entrance, Concrete, Off Street, Attached
    • Attached garage spaces: 1
    • Has uncovered spaces: Yes
    Accessibility
    • Accessibility features: None
    Features
    • Levels: Three
    • Stories: 3
    • Patio & porch: Porch, Patio
    • Exterior features: Sidewalks
    • Pool features: None
    Lot
    • Size: 2,646 Square Feet
    Details
    • Additional structures: Above Grade, Below Grade
    • Parcel number: 0502253076
    • Zoning: TC
    • Special conditions: Standard

    Construction

    Type & style
    • Home type: Townhouse
    • Architectural style: Traditional,Colonial
    • Property subtype: Townhouse
    Materials
    • Vinyl Siding, Stone
    • Foundation: Permanent, Concrete Perimeter
    • Roof: Asphalt,Shingle
    Condition
    • New construction: No
    • Year built: 2020

    Utilities & green energy

    • Sewer: Public Sewer
    • Water: Public

    Community & HOA

    Community
    • Security: Carbon Monoxide Detector(s), Smoke Detector(s)
    • Subdivision: Prince Frederick Crossing
    HOA
    • Has HOA: Yes
    • Amenities included: Community Center, Basketball Court, Common Grounds, Party Room, Soccer Field, Jogging Path, Tot Lots/Playground
    • Services included: Common Area Maintenance
    • HOA fee: $750 annually
    Location
    • Region: Prince Frederick
    • Municipality: yes

    Financial & listing details

    • Price per square foot: $204/sqft
    • Tax assessed value: $370,400
    • Annual tax amount: $3,771
    • Date on market: 1/31/2026
    • Listing agreement: Exclusive Right To Sell
    • Ownership: Fee Simple

    Price history

    DateEventPrice
    4/2/2026Sold$425,000$204/sqft
    Source: Bright MLS #MDCA2024910 Report a problem
    2/17/2026Contingent$425,000$204/sqft
    Source: Bright MLS #MDCA2024910 Report a problem
    12/17/2025Listed for sale$425,000+39.1%$204/sqft
    Source: Bright MLS #MDCA2024396 Report a problem
    1/9/2024Listing removed--
    Source: Zillow Rentals Report a problem
    12/19/2023Listed for rent$3,000$1/sqft
    Source: Zillow Rentals Report a problem
    9/2/2020Sold$305,631+0.9%$147/sqft
    Source: Public Record Report a problem
    2/14/2020Pending sale$302,900$145/sqft
    Source: RE/MAX One #MDCA174070 Report a problem
    1/12/2020Listed for sale$302,900$145/sqft
    Source: Bright MLS #MDCA174070 Report a problem

    Public tax history

    YearProperty taxesTax assessment
    2025$3,610 +5.7%$334,533 +5.7%
    2024$3,416 +7.1%$316,600 +3.2%
    2023$3,189 +3.3%$306,900 -3.1%
    2022$3,088 +3.4%$316,600 +10.1%
    2021$2,987 +863.4%$287,500 +868%
    2020$310 -0.5%$29,700
    2019$312 $29,700
    2018$312 -1.4%$29,700
    2017$316 $29,700
    2016-- $29,700
    Find assessor info on the county website

    Neighborhood: 20678

    Nearby schools

    GreatSchools rating
    Schools provided by the listing agent
    • District: Calvert County Public Schools

    Source: Bright MLS. This data may not be complete. We recommend contacting the local school district to confirm school assignments for this home.

    Get a cash offer in 3 minutes
    Find out how much your home could sell for in as little as 3 minutes with a no-obligation cash offer.
    Estimated market value
    $424,000
    Get a cash offer in 3 minutes
    Find out how much your home could sell for in as little as 3 minutes with a no-obligation cash offer.
    Estimated market value
    $424,000