Skip main navigation
Closed
  • $915,000

    87 Craggy Ave, Asheville, NC 28806

    4beds
    2,326sqft
    Single Family Residence
    Built in 2007
    0.54 Acres Lot
    $917,900 Zestimate®
    $393/sqft
    $2,947 Estimated rent

    Home value

    $917,900

    $872,000 - $964,000

    $2,947/mo

    Zestimate® history
    Loading
    Loading...

    Owner options

    List your home for rent

    $2,947/mo

    Rent Zestimate®

    Find your next renter with Zillow Rental Manager. Plus, with online applications, you can quickly screen prospective tenants – for free.

    Learn more

    $2,947/mo

    Rent Zestimate®

    Refinance and save

    $5,280/mo

    Est. payment

    Refinancing to a lower rate could help reduce your monthly payments and save thousands over the life of the loan.

    See today's rates

    $5,280/mo

    Est. payment

    Explore your selling options

    Work with a Zillow partner agent

    Leverage their expertise and Zillow's premium Showcase listings to get your home seen by more buyers.

    Get started

    List with your own agent

    Get your home in front of millions of buyers by listing it on Zillow.

    Learn how to do it

    Sell it yourself

    Take full control of how buyers see your home on Zillow by listing For Sale by Owner (FSBO).

    List your home

    What's special

    Secluded patioStudio spaceOpen floor planCable rail deckFlexible floor planGreen homePrimary suite
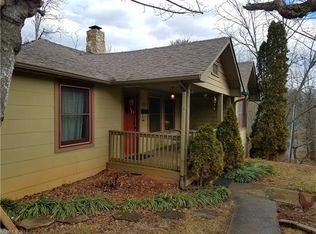
    This green home dwells on half an acre a short stroll from Haywood Road amenities. Live well with luxe outdoor lounging & fire pit areas that invite you into a vaulted & open floor plan. It flows right out to an expansive trex & cable rail deck to grill-n-chill on while perched in the treetops above a secluded patio with a new Hot Springs hot tub. Cook together in awesome cook's kitchen boasting stylish bamboo cabinetry, honed granite & butcher block countertops, and Bosch & KitchenAid appliances. Live smart with a flexible floor plan that allows a primary suite on any of three levels, a great built-in office nook, and potential for an easily separate homestay/short-term-rental. Live creatively with a modern shed perfect for a studio space. Live sustainably with site-harvested woodwork & reclaimed heart-pine flooring. Live in health & efficiency with ERV air exchange, passive solar design, solar hot water, and Morso wood stove. Live large with space & privacy in the heart of West AVL.

    Zillow last checked:

    Listing updated:

    Listed by:

    Jody Whitehurst jody@jodywhitehurst.com,

    Town and Mountain Realty

    Bought with:

    Ryan Ross

    Good Hike Realty

    Source: Canopy MLS as distributed by MLS GRID,MLS#: 4128480MLS Logo

    Facts & features

    Interior

    Bedrooms & bathrooms
    • Bedrooms: 4
    • Bathrooms: 3
    • Full bathrooms: 3
    • Main level bedrooms: 1
    Primary bedroom
    • Level: Main
    Primary bedroom
    • Features: Walk-In Closet(s)
    • Level: Upper
    Primary bedroom
    • Features: Built-in Features
    • Level: Basement
    Primary bedroom
    • Level: Main
    Primary bedroom
    • Level: Upper
    Primary bedroom
    • Level: Basement
    Heating
    • Heat Pump, Passive Solar, Wood Stove
    Cooling
    • Ceiling Fan(s), Heat Pump
    Appliances
    • Included: Dishwasher, Disposal, Exhaust Hood, Gas Range, Microwave, Refrigerator, Solar Hot Water, Washer/Dryer
    • Laundry: Laundry Closet, Upper Level
    Features
    • Built-in Features, Kitchen Island, Open Floorplan, Storage, Vaulted Ceiling(s)(s), Walk-In Closet(s), Wet Bar
    • Flooring: Concrete, Tile, Wood
    • Doors: Insulated Door(s)
    • Windows: Insulated Windows, Skylight(s), Window Treatments
    • Basement: Daylight,Exterior Entry,Finished,Full,Interior Entry,Walk-Out Access,Walk-Up Access
    • Fireplace features: Wood Burning Stove
    Interior area
    • Total structure area: 1,662
    • Total interior livable area: 2,326 sqft
    • Finished area above ground: 1,662
    • Finished area below ground: 664

    Property

    Parking
    • Parking features: Driveway
    • Has uncovered spaces: Yes
    Features
    • Levels: One and One Half
    • Stories: 1.5
    • Patio & porch: Covered, Deck, Front Porch, Patio, Side Porch
    • Exterior features: Fire Pit
    • Has spa: Yes
    • Spa features: Heated
    • Fencing: Privacy
    Lot
    • Size: 0.54 Acres
    • Features: Private, Wooded
    Details
    • Additional structures: Shed(s)
    • Parcel number: 9638160622
    • Zoning: RS8
    • Special conditions: Standard
    • Other equipment: Fuel Tank(s)

    Construction

    Type & style
    • Home type: SingleFamily
    • Architectural style: Arts and Crafts
    • Property subtype: Single Family Residence
    Materials
    • Cedar Shake, Fiber Cement
    • Roof: Metal
    Condition
    • New construction: No
    • Year built: 2007

    Utilities & green energy

    • Sewer: Public Sewer
    • Water: City
    • Utilities for property: Cable Available, Electricity Connected, Propane, Underground Power Lines
    Green energy
    • Energy efficient items: Insulation
    • Construction elements: Advanced Framing, Salvaged Materials

    Community & HOA

    Community
    • Security: Security System
    • Subdivision: West Asheville
    Location
    • Region: Asheville
    • Elevation: 2000 Feet

    Financial & listing details

    • Price per square foot: $393/sqft
    • Tax assessed value: $541,000
    • Annual tax amount: $5,943
    • Date on market: 4/26/2024
    • Cumulative days on market: 2 days
    • Listing terms: Cash,Conventional
    • Exclusions: Gold framed mirror at entry
    • Electric utility on property: Yes
    • Road surface type: Concrete, Paved

    Price history

    DateEventPrice
    5/28/2024Sold$915,000+1.7%$393/sqft
    Source: Canopy MLS as distributed by MLS GRID #4128480 Report a problem
    5/14/2024Pending sale$899,950$387/sqft
    Source: Canopy MLS as distributed by MLS GRID #4128480 Report a problem
    4/26/2024Listed for sale$899,950+136.8%$387/sqft
    Source: Canopy MLS as distributed by MLS GRID #4128480 Report a problem
    8/17/2012Sold$380,000-2.3%$163/sqft
    Source: Canopy MLS as distributed by MLS GRID #NCM520450 Report a problem
    6/14/2012Listed for sale$389,000+455.7%$167/sqft
    Source: Mosaic Community Lifestyle Realty Report a problem
    3/13/2007Sold$70,000$30/sqft
    Source: Public Record Report a problem

    Public tax history

    YearProperty taxesTax assessment
    2025$5,943 +6.3%$541,000
    2024$5,589 +2.6%$541,000
    2023$5,449 +1%$541,000
    2022$5,395 $541,000
    2021$5,395 +9%$541,000 +17.9%
    2020$4,948 $459,000
    2019$4,948 $459,000
    2018$4,948 $459,000 +32.4%
    2017$4,948 -0.9%$346,800
    2016$4,993 +17.2%$346,800 +3%
    2015$4,262 +4.3%$336,700
    2014$4,088 $336,700
    2013-- $336,700 +58.7%
    2012-- $212,100
    2011-- $212,100
    2010-- $212,100
    2009-- $212,100
    Find assessor info on the county website

    Neighborhood: 28806

    Nearby schools

    GreatSchools rating
    Schools provided by the listing agent
    • Elementary: Asheville City
    • Middle: Asheville
    • High: Asheville

    Source: Canopy MLS as distributed by MLS GRID. This data may not be complete. We recommend contacting the local school district to confirm school assignments for this home.

    Get a cash offer in 3 minutes
    Find out how much your home could sell for in as little as 3 minutes with a no-obligation cash offer.
    Estimated market value
    $917,900
    Get a cash offer in 3 minutes
    Find out how much your home could sell for in as little as 3 minutes with a no-obligation cash offer.
    Estimated market value
    $917,900