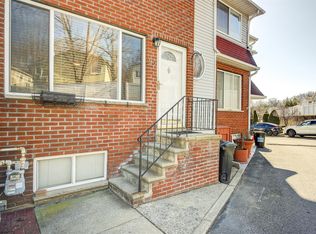
Gorgeous immaculate two bedroom End Unit townhouse in sought after Oakwood Heights. The kitchen and bathrooms were renovated in 2019. The kitchen has granite counters, a white glass subway tile backsplash and Frigidaire Professional grade stainless steel appliances. The stove has an exhaust vent that vents outside. In the kitchen there is an additional faucet with a three stage kitchen water filter installed independently from the whole house water filtration system.The upgraded sliding glass door off the kitchen has built in blinds. Utility closet off the kitchen has a full size washer and dryer. The electric components throughout the house were upgraded. The bathroom on the first floor has a marble tile floor and a beautiful modernized vanity with a quartz top. The bathroom on the second floor has marble tile accent molding, subway tile and a quartz top on the stylish vanity.
The luxury neural chestnut color vinyl plank living room flooring was redone in 2019.
The laminate flooring on the top floor in the bedrooms and hallway was done in 2020.
Large bright tastefully done room in the basement, utility closet for gas furnace and hot water tank in basement plus additional storage closet under basement steps. The hot water tank was replaced in 2019. The Berber carpet on the stairs and in the basement was done in 2020. ELFA adjustable shelving system in the closets were designed and installed by the container store. ADT alarm system for Audio, video ,Carbon, smoke & emergency to central station. Indoor and Outdoor camera plus Nest Aware. Equipment can stay. Low monthly HOA fee $68.95. Each bedroom has double closets, linen closet in top floor hallway. There is a pantry/coat closet off the living-room towards the kitchen. All light fixtures and two ceiling fans will stay. Roof was replaced in 2019. Parking spot is across from the unit, owner parks parallel to the retaining wall across the way. Perfect convenient location, schools, shopping, gyms, restaurants, transportation are all nearby.
Here is the layout:
1St Fl: Living room, 1/2 bath, Eat in Kitchen with SGD to yard.
2nd Fl: Primary bedroom (double door closet) 1 full bathroom, linen closet, 2nd bedroom (double Door Closet)
Basement has a beautiful large bright airy room.
Sold for $560,000
$560,000
87 Cranford Ct, Staten Island, NY 10306
2beds
936sqft
Townhouse
Built in 1994
871 Square Feet Lot
$600,400 Zestimate®
$598/sqft
$2,691 Estimated rent
Home value
$600,400
$552,000 - $654,000
$2,691/mo
Zestimate® history
Owner options
List your home for rent
$2,691/mo
Rent Zestimate®
Find your next renter with Zillow Rental Manager. Plus, with online applications, you can quickly screen prospective tenants – for free.
$2,691/mo
Rent Zestimate®
Refinance and save
$3,449/mo
Est. payment
Refinancing to a lower rate could help reduce your monthly payments and save thousands over the life of the loan.
$3,449/mo
Est. payment
Explore your selling options
Work with a Zillow partner agent
Leverage their expertise and Zillow's premium Showcase listings to get your home seen by more buyers.
Get startedList with your own agent
Get your home in front of millions of buyers by listing it on Zillow.
Learn how to do itSell it yourself
Take full control of how buyers see your home on Zillow by listing For Sale by Owner (FSBO).
List your homeWhat's special
Zillow last checked:
Listing updated:
Listed by:
Arlene Trunzo 917-359-1985,
AT Real Estate Specialists
Bought with:
Katherine Ciaravino, 10401313724
DiTommaso Real Estate
Source: SIBOR,MLS#: 2404941
Facts & features
Interior
Bedrooms & bathrooms
- Bedrooms: 2
- Bathrooms: 2
- Full bathrooms: 1
- 1/2 bathrooms: 1
Bedroom
- Level: Second
Bathroom
- Level: First
Bathroom
- Level: Second
Other
- Level: Second
Family room
- Level: Basement
Kitchen
- Description: SGD to Deck & YD
- Level: First
Living room
- Level: First
Heating
- Natural Gas, Forced Air
Cooling
- Central Air
Appliances
- Included: ENERGY STAR Qualified Appliances, Water Filter, ENERGY STAR Qualified Dishwasher, Dishwasher, Dryer, Microwave, Refrigerator, Washer
Features
- Smart Thermostat, Ceiling Fan(s)
- Basement: Finished,Full
Interior area
- Total structure area: 936
- Total interior livable area: 936 sqft
Property
Parking
- Parking features: Assigned, On Street
- Has uncovered spaces: Yes
Features
- Stories: 2
- Exterior features: Gas Grill
Lot
- Size: 871 Square Feet
- Dimensions: 12 x 39
- Features: Back Yard
Details
- Parcel number: 043470140
- Zoning: R3-1
Construction
Type & style
- Home type: Townhouse
- Property subtype: Townhouse
Materials
- Vinyl Siding
Condition
- Excellent
- New construction: No
- Year built: 1994
- Major remodel year: 2019
Utilities & green energy
- Electric: 220 Volts
- Sewer: Public Sewer
Community & HOA
Community
- Security: Security System
HOA
- Has HOA: Yes
- Services included: Snow Removal
Location
- Region: Staten Island
Financial & listing details
- Price per square foot: $598/sqft
- Tax assessed value: $451,000
- Annual tax amount: $4,603
- Date on market: 9/16/2024
- Listing agreement: Exclusive Right To Sell
Price history
| Date | Event | Price |
|---|---|---|
| 1/9/2025 | Sold | $560,000-2.6%$598/sqft |
Source:  SIBOR #2404941 Report a problem SIBOR #2404941 Report a problem | ||
| 11/18/2024 | Pending sale | $575,000$614/sqft |
Source: SIBOR #2404941 Report a problem | ||
| 10/1/2024 | Price change | $575,000-4%$614/sqft |
Source: SIBOR #2404941 Report a problem | ||
| 9/16/2024 | Listed for sale | $599,000+50.1%$640/sqft |
Source: SIBOR #2404941 Report a problem | ||
| 6/6/2019 | Sold | $399,000$426/sqft |
Source: SIBOR #1127553 Report a problem | ||
| 4/2/2019 | Listed for sale | $399,000+85.6%$426/sqft |
Source: Richmond Homes Real Estate Inc #1127553 Report a problem | ||
| 11/18/2002 | Sold | $215,000$230/sqft |
Source: Public Record Report a problem | ||
Public tax history
| Year | Property taxes | Tax assessment |
|---|---|---|
| 2025 | $4,928 +2.1% | $27,060 -6.4% |
| 2024 | $4,826 | $28,920 -4.2% |
| 2023 | -- | $30,180 +14.8% |
| 2022 | -- | $26,280 +7.6% |
| 2021 | -- | $24,420 +7.4% |
| 2020 | $4,328 +20.9% | $22,740 +2.7% |
| 2019 | $3,579 | $22,140 +17.2% |
| 2018 | -- | $18,889 +6% |
| 2017 | $3,633 +22% | $17,820 -1% |
| 2016 | $2,977 | $18,000 +5.6% |
| 2015 | $2,977 +11.9% | $17,040 |
| 2014 | $2,661 | $17,040 +2.7% |
| 2013 | -- | $16,588 +4.3% |
| 2012 | -- | $15,900 +6% |
| 2011 | -- | $15,000 -1.7% |
| 2010 | -- | $15,264 +6% |
| 2009 | -- | $14,400 +4.2% |
| 2008 | -- | $13,824 |
| 2007 | -- | $13,824 +2.5% |
| 2006 | -- | $13,483 +6% |
| 2005 | -- | $12,720 +6% |
| 2004 | -- | $12,000 +4.2% |
| 2003 | -- | $11,520 |
| 2002 | -- | $11,520 +2.5% |
| 2001 | -- | $11,236 +6% |
| 2000 | -- | $10,600 |
Find assessor info on the county website
Neighborhood: Richmond Town
Nearby homes
- $557,200-- bd-- ba780 sqft89 Cranford Ct, Staten Island, NY 10306Off Market
- $549,800-- bd-- ba780 sqft91 Cranford Ct, Staten Island, NY 10306Off Market
- $550,0002 bd2 ba1.3k sqft93 Cranford Ct, Staten Island, NY 10306Sold
- $582,2003 bd2 ba1.1k sqft95 Cranford Ct, Staten Island, NY 10306Off Market

- $560,900-- bd-- ba900 sqft73 Cranford Ct, Staten Island, NY 10306Off Market
- $574,200-- bd-- ba900 sqft71 Cranford Ct, Staten Island, NY 10306Off Market
- $526,6002 bd1 ba900 sqft75 Cranford Ct, Staten Island, NY 10306Off Market
- $565,500-- bd-- ba900 sqft69 Cranford Ct, Staten Island, NY 10306Off Market
Nearby schools
GreatSchools rating
- 9/10Ps 23 RichmondtownGrades: PK-5Distance: 0.2 mi
- 8/10Is 24 Myra S BarnesGrades: 6-8Distance: 2 mi
- 4/10New Dorp High SchoolGrades: 9-12Distance: 1.2 mi
Get a cash offer in 3 minutes
Find out how much your home could sell for in as little as 3 minutes with a no-obligation cash offer.
Estimated market value
$600,400
Get a cash offer in 3 minutes
Find out how much your home could sell for in as little as 3 minutes with a no-obligation cash offer.
Estimated market value
$600,400
Nearby cities
Nearby neighborhoods
Nearby zip codes
Other New York Topics
