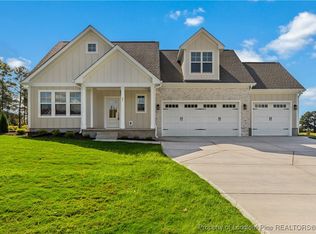
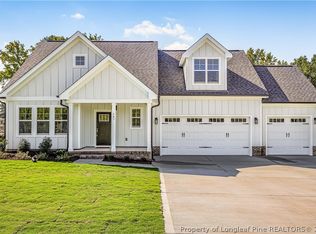
Signature Home Builders presents the Mayview plan. 4 bedroom, 3.5 bath NEW construction home with finished BONUS room! Quartz countertops, Laminate flooring in main traffic areas, SS appliances, gas log fireplace and more! Downstairs study. THREE car garage, rear screened porch. 20K use as you choose buyer incentives.
Sold for $579,000
Zillow last checked:
Listing updated:
Bought with:
Natalie Turner, 292366
RE/MAX Signature Realty
Source: LPRMLS,MLS#: 756988 Originating MLS: Longleaf Pine Realtors
Originating MLS: Longleaf Pine RealtorsPrice history
| Date | Event | Price |
|---|---|---|
| 9/30/2026 | Sold | $579,000-0.2%$212/sqft |
Source:  LPRMLS #756988 Report a problem LPRMLS #756988 Report a problem | ||
| 8/26/2026 | Pending sale | $579,900$212/sqft |
Source:  Doorify MLS #10114821 Report a problem Doorify MLS #10114821 Report a problem | ||
| 8/7/2026 | Price change | $579,900-1.7%$212/sqft |
Source: LPRMLS #756988 Report a problem | ||
| 7/16/2026 | Price change | $589,900-0.7%$216/sqft |
Source: LPRMLS #756988 Report a problem | ||
| 7/2/2026 | Price change | $594,0000%$218/sqft |
Source: LPRMLS #756988 Report a problem | ||
| 6/19/2026 | Price change | $594,2500%$218/sqft |
Source: LPRMLS #756988 Report a problem | ||
| 5/15/2026 | Price change | $594,500-0.1%$218/sqft |
Source: Doorify MLS #10114821 Report a problem | ||
| 5/15/2026 | Price change | $594,900-0.8%$218/sqft |
Source: LPRMLS #756988 Report a problem | ||
| 1/28/2026 | Price change | $599,900-0.7%$220/sqft |
Source: Doorify MLS #10114821 Report a problem | ||
| 1/9/2026 | Price change | $604,400-1.6%$221/sqft |
Source: Doorify MLS #10114821 Report a problem | ||
| 12/17/2025 | Price change | $614,400-0.1%$225/sqft |
Source: Doorify MLS #10114821 Report a problem | ||
| 12/4/2025 | Price change | $614,900-0.7%$225/sqft |
Source: Doorify MLS #10114821 Report a problem | ||
| 11/5/2025 | Price change | $619,5000%$227/sqft |
Source: Doorify MLS #10114821 Report a problem | ||
| 10/22/2025 | Price change | $619,7000%$227/sqft |
Source: Doorify MLS #10114821 Report a problem | ||
| 10/2/2025 | Price change | $619,8000%$227/sqft |
Source: Doorify MLS #10114821 Report a problem | ||
| 8/8/2025 | Listed for sale | $619,900$227/sqft |
Source: Doorify MLS #10114821 Report a problem | ||
Get a cash offer in 3 minutes
Find out how much your home could sell for in as little as 3 minutes with a no-obligation cash offer.
Estimated market value
$579,000
