Welcome to 87 Cummins Street in Washington, WV — a beautifully maintained 4-bedroom colonial in the highly desirable Bethel Addition and Blennerhassett School District.
This move-in ready home offers over 2,500 sq ft, multiple living spaces, oversized bedrooms, and incredible energy-efficient upgrades including solar panels and a geothermal heating & cooling system with electric bills often near $0. The updated kitchen features granite countertops, custom Haas cabinetry, breakfast bar seating, and a spacious eat-in dining area perfect for entertaining. Sliding Pella doors lead to two back decks overlooking the peaceful backyard. Enjoy a cozy family room with a wood-burning fireplace, formal dining room, main-floor laundry, and a flexible upper-level nook ideal for a home office or reading space. Upstairs, the spacious primary suite includes a private bath and walk-in closet, while the second full bath features a luxurious heated floor.
Conveniently located minutes from Route 50, Chemours, downtown Parkersburg, Belpre, shopping, dining, and everyday conveniences. Homes in Bethel Addition rarely become available — schedule your private showing today!
Closed
$283,000
87 Cummins St, Washington, WV 26181
4beds
2,537sqft
Single Family Residence
Built in 1977
0.26 Acres Lot
$285,000 Zestimate®
$112/sqft
$1,953 Estimated rent
Home value
$285,000
$257,000 - $314,000
$1,953/mo
Zestimate® history
Owner options
List your home for rent
$1,953/mo
Rent Zestimate®
Find your next renter with Zillow Rental Manager. Plus, with online applications, you can quickly screen prospective tenants – for free.
$1,953/mo
Rent Zestimate®
Refinance and save
$1,607/mo
Est. payment
Refinancing to a lower rate could help reduce your monthly payments and save thousands over the life of the loan.
$1,607/mo
Est. payment
Explore your selling options
Work with a Zillow partner agent
Leverage their expertise and Zillow's premium Showcase listings to get your home seen by more buyers.
Get startedList with your own agent
Get your home in front of millions of buyers by listing it on Zillow.
Learn how to do itSell it yourself
Take full control of how buyers see your home on Zillow by listing For Sale by Owner (FSBO).
List your homeWhat's special
Custom haas cabinetryUpdated kitchenSolar panelsMain-floor laundrySliding pella doorsMultiple living spacesOversized bedrooms
Zillow last checked:
Listing updated:
Listed by:
Jackie E Sapio 304-481-8529 realtorjackiesapio@gmail.com,
Mid-Ohio Valley Anchor Realty, LLC.
Bought with:
Melary M Banziger, 250040386
Berkshire Hathaway HomeServices Professional Realty
Source: MLS Now,MLS#: 5200787 Originating MLS: Parkersburg Area Association of REALTORS
Originating MLS: Parkersburg Area Association of REALTORSFacts & features
Interior
Bedrooms & bathrooms
- Bedrooms: 4
- Bathrooms: 3
- Full bathrooms: 2
- 1/2 bathrooms: 1
- Main level bathrooms: 1
Primary bedroom
- Description: 6'x5' closet, wall shelves,Flooring: Carpet
- Level: Second
- Dimensions: 14 x 11
Bedroom
- Description: attic access from 6'x6' closet, Mickey Mouse-themed attached full bathroom,Flooring: Carpet
- Level: Second
- Dimensions: 13 x 13
Bedroom
- Description: 5'x4' closet,Flooring: Carpet
- Level: Second
- Dimensions: 11 x 10
Bedroom
- Description: 5'x3' closet,Flooring: Carpet
- Level: Second
- Dimensions: 13 x 12
Bathroom
- Description: Flooring: Tile
- Level: Second
- Dimensions: 9 x 6
Bathroom
- Description: Flooring: Tile
- Level: Second
- Dimensions: 9 x 4
Bathroom
- Description: Flooring: Tile
- Level: First
- Dimensions: 5 x 4
Basement
- Description: Flooring: Carpet
- Level: Basement
- Dimensions: 11 x 11
Basement
- Description: Flooring: Carpet
- Level: Basement
- Dimensions: 16 x 12
Den
- Description: Flooring: Carpet
- Features: Fireplace
- Level: First
- Dimensions: 22 x 19
Dining room
- Description: Flooring: Carpet
- Level: First
- Dimensions: 12 x 11
Eat in kitchen
- Description: Flooring: Tile
- Features: Breakfast Bar
- Level: First
- Dimensions: 13 x 13
Kitchen
- Description: Flooring: Tile
- Level: First
- Dimensions: 13 x 13
Laundry
- Description: Flooring: Tile
- Level: First
- Dimensions: 8 x 5
Living room
- Description: Flooring: Laminate
- Level: First
- Dimensions: 15 x 13
Pantry
- Description: Flooring: Tile
- Level: First
- Dimensions: 7 x 2
Utility room
- Level: Basement
- Dimensions: 14 x 5
Workshop
- Level: Basement
- Dimensions: 17 x 13
Heating
- Electric, Forced Air, Fireplace(s), Geothermal
Cooling
- Central Air, Ceiling Fan(s), Electric, Geothermal
Appliances
- Included: Built-In Oven, Cooktop, Dryer, Dishwasher, Disposal, Microwave, Refrigerator, Water Softener, Washer
- Laundry: Washer Hookup, Electric Dryer Hookup, Main Level, Laundry Room
Features
- Breakfast Bar, Ceiling Fan(s), Eat-in Kitchen, Pantry
- Basement: Full,Partially Finished
- Number of fireplaces: 1
- Fireplace features: Blower Fan, Den, Wood Burning
Interior area
- Total structure area: 2,537
- Total interior livable area: 2,537 sqft
- Finished area above ground: 2,224
- Finished area below ground: 313
Property
Parking
- Total spaces: 2
- Parking features: Driveway, Garage Faces Front, Garage, Garage Door Opener
- Garage spaces: 2
Features
- Levels: Two
- Stories: 2
- Patio & porch: Rear Porch, Deck
Lot
- Size: 0.26 Acres
- Features: Back Yard, Flat, Front Yard, Level, Rectangular Lot
Details
- Parcel number: 0318100400000
Construction
Type & style
- Home type: SingleFamily
- Architectural style: Colonial
- Property subtype: Single Family Residence
Materials
- Brick, Cedar, Frame
- Roof: Asphalt
Condition
- Year built: 1977
Utilities & green energy
- Sewer: Public Sewer
- Water: Public
Green energy
- Energy efficient items: Solar Features
- Energy generation: Solar
Community & HOA
Community
- Security: Smoke Detector(s)
HOA
- Has HOA: Yes
- HOA fee: $250 annually
- HOA name: Bethel Place Homeowners Associates
Location
- Region: Washington
Financial & listing details
- Price per square foot: $112/sqft
- Tax assessed value: $189,700
- Annual tax amount: $1,113
- Date on market: 4/17/2026
- Cumulative days on market: 153 days
- Listing terms: Cash,FHA,USDA Loan,VA Loan
Price history
| Date | Event | Price |
|---|---|---|
| 9/17/2026 | Pending sale | $305,000+7.8%$120/sqft |
Source:  MLS Now #5200787 Report a problem MLS Now #5200787 Report a problem | ||
| 8/21/2026 | Sold | $283,000-7.2%$112/sqft |
Source: MLS Now #5200787 Report a problem | ||
| 4/30/2026 | Price change | $305,000-10.3%$120/sqft |
Source: MLS Now #5200787 Report a problem | ||
| 4/17/2026 | Listed for sale | $340,000$134/sqft |
Source: MLS Now #5200787 Report a problem | ||
Public tax history
| Year | Property taxes | Tax assessment |
|---|---|---|
| 2025 | $1,113 +6.6% | $113,820 +5.6% |
| 2024 | $1,045 +15.9% | $107,820 +6% |
| 2023 | $901 +5.1% | $101,760 +4.2% |
| 2022 | $858 | $97,680 +2.1% |
| 2021 | -- | $95,700 +3.4% |
| 2020 | -- | $92,520 +1.2% |
| 2019 | $822 +0.3% | $91,440 +2.4% |
| 2018 | $819 | $89,280 +10.5% |
| 2017 | $819 +25.3% | $80,820 +2% |
| 2016 | $654 +2.4% | $79,260 +1.9% |
| 2015 | $638 +4.9% | $77,820 +3.7% |
| 2014 | $609 +1.4% | $75,060 +1.6% |
| 2013 | $600 | $73,860 -1.2% |
| 2012 | $600 -5.7% | $74,760 -4.3% |
| 2011 | $637 +1% | $78,120 +0.9% |
| 2010 | $630 -25.9% | $77,400 -0.2% |
| 2009 | $851 +6.7% | $77,520 +6.7% |
| 2008 | $798 +2.6% | $72,660 +2.6% |
| 2007 | $777 -6.3% | $70,800 -4.9% |
| 2006 | $830 +5.6% | $74,460 +6.6% |
| 2005 | $786 | $69,840 +2.9% |
| 2004 | -- | $67,860 +1.2% |
| 2003 | -- | $67,080 +3% |
| 2002 | -- | $65,100 +6% |
| 2001 | -- | $61,440 |
Find assessor info on the county website
Neighborhood: 26181
Nearby homes
- $227,5004 bd2 ba1.8k sqft67 Cummins St, Washington, WV 26181Off Market
- $294,0004 bd3 ba2.2k sqft119 Cummins St, Washington, WV 26181Sold
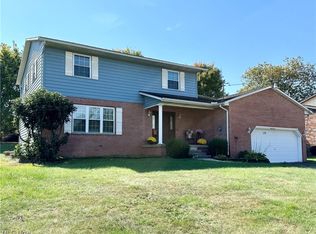
- $85,0003 bd1 ba1.2k sqft88 Stout St, Washington, WV 26181Sold
- $231,8004 bd3 ba1.9k sqft53 Cummins St, Washington, WV 26181Off Market
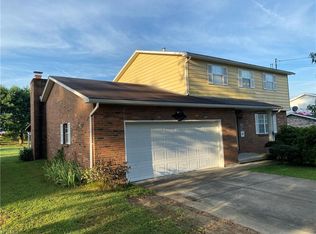
- $314,4004 bd2 ba2.5k sqft72 Bethel Pl, Washington, WV 26181Off Market
- $191,8002 bd1 ba2.1k sqft108 Stout St, Washington, WV 26181Off Market
- $257,6003 bd2 ba1.8k sqft92 Cummins St, Washington, WV 26181Off Market
- $244,4004 bd3 ba2.1k sqft86 Cummins St, Washington, WV 26181Off Market
Nearby schools
GreatSchools rating
- 6/10Blennerhassett Elementary SchoolGrades: PK-5Distance: 0.6 mi
- 6/10Blennerhassett Junior High SchoolGrades: 6-8Distance: 0.6 mi
- 5/10Parkersburg South High SchoolGrades: 9-12Distance: 4.2 mi
Schools provided by the listing agent
- District: Wood-Parkersburg South HS
Source: MLS Now. This data may not be complete. We recommend contacting the local school district to confirm school assignments for this home.


Get pre-qualified for a loan
At Zillow Home Loans, we can pre-qualify you in as little as 5 minutes with no impact to your credit score.An equal housing lender. NMLS #10287.
- West Virginia
- Wood County
- Washington
- 26181
- 87 Cummins St
