Skip main navigation
Off market
  • $813,300

    87 Darwin Dr, Buffalo, NY 14226

    5beds
    3baths
    2,758sqft
    SingleFamily
    Built in 2019
    10,018 Square Feet Lot
    $813,300 Zestimate®
    $295/sqft
    $5,295 Estimated rent

    Home value

    $813,300

    $773,000 - $862,000

    $5,295/mo

    Zestimate® history
    Loading
    Loading...

    Owner options

    List your home for rent

    $5,295/mo

    Rent Zestimate®

    Find your next renter with Zillow Rental Manager. Plus, with online applications, you can quickly screen prospective tenants – for free.

    Learn more

    $5,295/mo

    Rent Zestimate®

    Refinance and save

    $5,568/mo

    Est. payment

    Refinancing to a lower rate could help reduce your monthly payments and save thousands over the life of the loan.

    See today's rates

    $5,568/mo

    Est. payment

    Explore your selling options

    Work with a Zillow partner agent

    Leverage their expertise and Zillow's premium Showcase listings to get your home seen by more buyers.

    Get started

    List with your own agent

    Get your home in front of millions of buyers by listing it on Zillow.

    Learn how to do it

    Sell it yourself

    Take full control of how buyers see your home on Zillow by listing For Sale by Owner (FSBO).

    List your home

    What's special

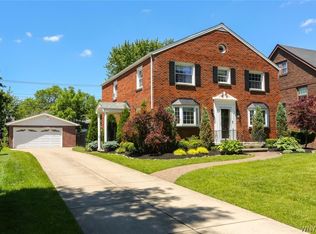
    Fabulous, custom built 2019, Snyder home, built on the 1st block of prestigious Darwin Drive and situated on a wonderful picturesque wooded lot with stone patio. This stately 5 bedroom home has 4 bedrooms with master suite on the 2nd floor. The first floor library/bedroom has access to a full bath-and is great for out of town visitors. The open floor plan, 9 ft ceilings & 2 story foyer will excite the fussiest buyer. Additional features included are: hardwood Ash floors, large mud room with first floor laundry, 3 huge walk-in closets, crown moldings throughout, white custom kitchen, morning room, stainless, smudge proof appliances, island, pantry, and granite counters. The kitchen overlooks the great room with gas fireplace. There is a separate dining room. The master suite has his and her closets, separate commode room, & lots of closet space. There are 3 full baths-1 on 1st floor. Don't miss the finished lower level, and to top it off is Smallwood Elementary 2020-08-03

    This property is off market, which means it's not currently listed for sale or rent on Zillow. This may be different from what's available on other websites or public sources.

    Facts & features

    Interior

    Bedrooms & bathrooms
    • Bedrooms: 5
    • Bathrooms: 3
    Heating
    • Forced air, Gas
    Cooling
    • Central
    Appliances
    • Included: Dishwasher, Garbage disposal, Microwave, Range / Oven, Refrigerator
    • Laundry: Laundry-1st Floor
    Features
    • Breakfast Bar, Pantry, In-Law Suite, Great Room, Sump Pump, Granite Counters, Eat-in Kitchen, Two Story Foyer, 1st Floor Bedroom, Circuit Breakers - Some, Copper Plumbing - Some, Security System - Owned, Sliding Glass Door, Foyer/Entry Hall, Laundry-1st Floor, Master Bedroom Bath
    • Flooring: Carpet, Hardwood
    • Doors: Sliding Glass Door
    • Basement: Partially Finished, Full
    • Attic: Crawl Space
    • Has fireplace: Yes
    • Fireplace features: Gas, NotReptoCode
    Interior area
    • Total interior livable area: 2,758 sqft

    Property

    Parking
    • Total spaces: 2
    • Parking features: Garage - Attached
    Features
    • Patio & porch: Patio, Porch - Enclosed
    • Exterior features: Stone, Vinyl
    Lot
    • Size: 10,018 Square Feet
    • Features: Wooded, Irregular Lot, Neighborhood Street
    • Residential vegetation: Wooded
    Details
    • Additional structures: Garage(s), Shed/Storage
    • Parcel number: 14228980061113
    • Special conditions: Normal
    • Wooded area: 0

    Construction

    Type & style
    • Home type: SingleFamily
    • Architectural style: Colonial
    Materials
    • Metal
    • Roof: Asphalt
    Condition
    • Existing
    • Year built: 2019

    Utilities & green energy

    • Electric: Circuit Breakers - Some
    • Gas: Gas
    • Sewer: Sewer Connected
    • Water: Public
    Green energy
    • Energy efficient items: Appliances

    Community & HOA

    Community
    • Security: Security System Owned
    Location
    • Region: Buffalo

    Financial & listing details

    • Price per square foot: $295/sqft
    • Tax assessed value: $707,100

    Price history

    DateEventPrice
    8/10/2020Sold$575,000-4.2%$208/sqft
    Source: NYSAMLSs #B1262927 Report a problem
    6/8/2020Pending sale$599,900$218/sqft
    Source: HUNT Real Estate #B1262927 Report a problem
    5/19/2020Price change$599,900-4.8%$218/sqft
    Source: HUNT Real Estate #B1262927 Report a problem
    5/7/2020Price change$629,900-6%$228/sqft
    Source: HUNT Real Estate #B1262927 Report a problem
    5/5/2020Listed for sale$669,900+254.4%$243/sqft
    Source: Hunt Real Estate ERA #B1262927 Report a problem
    12/9/2018Listing removed$189,000$69/sqft
    Source: Owner Report a problem
    11/2/2018Price change$189,000-5%$69/sqft
    Source: Owner Report a problem
    10/10/2018Listed for sale$199,000+24.5%$72/sqft
    Source: Owner Report a problem
    7/2/2018Sold$159,900$58/sqft
    Source: Public Record Report a problem
    5/2/2018Pending sale$159,900$58/sqft
    Source: Hunt Real Estate ERA #B1111283 Report a problem
    4/17/2018Listed for sale$159,900$58/sqft
    Source: Hunt Real Estate ERA #B1111283 Report a problem

    Public tax history

    YearProperty taxesTax assessment
    2025-- $700,000
    2024-- $700,000 +69.1%
    2023-- $414,000
    2022-- $414,000
    2021-- $414,000
    2020-- $414,000 +493.1%
    2019-- $69,800
    2018-- $69,800
    2017$1,243 +182.5%$69,800 +96.1%
    2016$440 $35,600
    2015-- $35,600
    2014-- $35,600
    2013-- $35,600
    2012-- $35,600
    2011-- $35,600
    2010-- $35,600
    2009-- $35,600 +3.2%
    2008-- $34,500
    2007-- $34,500
    2006-- $34,500
    2005-- $34,500
    2004-- $34,500
    2003-- $34,500
    2002-- $34,500
    2001-- $34,500
    2000-- $34,500
    Find assessor info on the county website

    Neighborhood: Snyder

    Nearby schools

    GreatSchools rating
    Schools provided by the listing agent
    • Elementary: Smallwood Drive
    • High: Amherst Central High
    • District: Amherst

    Source: The MLS. This data may not be complete. We recommend contacting the local school district to confirm school assignments for this home.