Skip main navigation
Sold for $370,000
  • $370,000

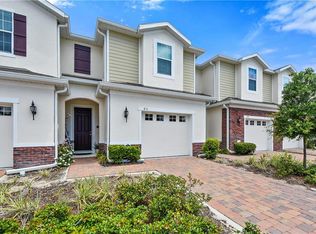
    87 Delacorte Way, Oviedo, FL 32765

    3beds
    1,787sqft
    Townhouse
    Built in 2018
    2,455 Square Feet Lot
    $361,000 Zestimate®
    $207/sqft
    $2,578 Estimated rent

    Home value

    $361,000

    $325,000 - $401,000

    $2,578/mo

    Zestimate® history
    Loading
    Loading...

    Owner options

    List your home for rent

    $2,578/mo

    Rent Zestimate®

    Find your next renter with Zillow Rental Manager. Plus, with online applications, you can quickly screen prospective tenants – for free.

    Learn more

    $2,578/mo

    Rent Zestimate®

    Refinance and save

    $2,672/mo

    Est. payment

    Refinancing to a lower rate could help reduce your monthly payments and save thousands over the life of the loan.

    See today's rates

    $2,672/mo

    Est. payment

    Explore your selling options

    Work with a Zillow partner agent

    Leverage their expertise and Zillow's premium Showcase listings to get your home seen by more buyers.

    Get started

    List with your own agent

    Get your home in front of millions of buyers by listing it on Zillow.

    Learn how to do it

    Sell it yourself

    Take full control of how buyers see your home on Zillow by listing For Sale by Owner (FSBO).

    List your home

    What's special

    Spacious islandGranite countertopsAbundant natural lightOpen airy feelLaundry closetCorner lotCeramic tile flooring
    Stunning Corner Lot Townhome in the Heart of Oviedo! Welcome to Central Park Townhomes, a gated community where comfort meets convenience. This beautifully maintained townhome offers 3 bedrooms, 2.5 bathrooms, and a 2-car garage, all situated on a prime corner lot with abundant natural light and an open, airy feel. The upgraded kitchen is a chef’s dream—featuring granite countertops, a spacious island, stainless steel appliances, 42” cabinets, and a walk-in pantry. Ceramic tile flooring spans the entire first floor, adding both elegance and durability. Upstairs, enjoy a thoughtfully designed split floor plan with a private primary suite, two additional bedrooms, and a laundry closet complete with washer and dryer. The 2-car garage and driveway give plenty of parking and storage, with additional guest spaces conveniently located right out front. This home is just minutes from Oviedo’s top shopping and dining destinations, UCF, and a short drive to Waterford Lakes, downtown Orlando, and the airport. Don’t miss your opportunity—schedule your showing today!

    Zillow last checked:

    Listing updated:

    Listing Provided by:

    Priscilla Chan, PA 407-588-8867,

    FLORIDA REALTY INVESTMENTS 407-207-2220,

    Quynhthi Tonnu, PA 407-314-4292,

    FLORIDA REALTY INVESTMENTS

    Bought with:

    Amy Phillips, 3425973

    CALL IT CLOSED INTL REALTY

    Source: Stellar MLS,MLS#: O6308591MLS LogoOriginating MLS: Orlando Regional

    Facts & features

    Interior

    Bedrooms & bathrooms
    • Bedrooms: 3
    • Bathrooms: 3
    • Full bathrooms: 2
    • 1/2 bathrooms: 1
    Primary bedroom
    • Description: Room4
    • Features: Walk-In Closet(s)
    • Level: Second
    • Area: 234 Square Feet
    • Dimensions: 13x18
    Bedroom 2
    • Description: Room5
    • Features: Built-in Closet
    • Level: Second
    • Area: 143 Square Feet
    • Dimensions: 11x13
    Bedroom 3
    • Description: Room6
    • Features: Built-in Closet
    • Level: Second
    • Area: 143 Square Feet
    • Dimensions: 11x13
    Dinette
    • Description: Room1
    • Level: First
    • Area: 165 Square Feet
    • Dimensions: 11x15
    Kitchen
    • Description: Room3
    • Features: Pantry
    • Level: First
    • Area: 170 Square Feet
    • Dimensions: 10x17
    Living room
    • Description: Room2
    • Level: First
    • Area: 238 Square Feet
    • Dimensions: 14x17
    Heating
    • Central
    Cooling
    • Central Air
    Appliances
    • Included: Dishwasher, Dryer, Microwave, Range, Refrigerator, Washer
    • Laundry: Inside, Laundry Closet, Upper Level
    Features
    • Ceiling Fan(s), Open Floorplan, Split Bedroom
    • Flooring: Carpet, Tile
    • Doors: Sliding Doors
    • Has fireplace: No
    Interior area
    • Total structure area: 1,787
    • Total interior livable area: 1,787 sqft

    Property

    Parking
    • Total spaces: 2
    • Parking features: Garage - Attached
    • Attached garage spaces: 2
    Features
    • Levels: Two
    • Stories: 2
    Lot
    • Size: 2,455 sqft
    • Features: Corner Lot, Sidewalk
    Details
    • Parcel number: 15213153600000630
    • Zoning: MUD-MF
    • Special conditions: None

    Construction

    Type & style
    • Home type: Townhouse
    • Property subtype: Townhouse
    • Attached to another structure: Yes
    Materials
    • Block, Stucco, Wood Frame
    • Foundation: Slab
    • Roof: Shingle
    Condition
    • Completed
    • New construction: No
    • Year built: 2018

    Utilities & green energy

    • Sewer: Public Sewer
    • Water: Public
    • Utilities for property: Electricity Available, Water Available

    Community & neighborhood

    Community
    • Community features: Deed Restrictions, Gated Community - No Guard
    Location
    • Region: Oviedo
    • Subdivision: CENTRAL PARK TOWNHOMES

    HOA & financial

    HOA
    • Has HOA: Yes
    • HOA fee: $232 monthly
    • Amenities included: Gated, Maintenance, Recreation Facilities
    • Services included: Maintenance Structure, Maintenance Grounds, Recreational Facilities
    • Association name: Towers Property Management Inc
    • Association phone: 407-730-8972
    Other fees
    • Pet fee: $0 monthly
    Other financial information
    • Total actual rent: 0

    Other

    Other facts
    • Listing terms: Cash,Conventional,FHA,VA Loan
    • Ownership: Fee Simple
    • Road surface type: Paved, Asphalt

    Price history

    DateEventPrice
    8/8/2025Sold$370,000-3.9%$207/sqft
    Source: Stellar MLS #O6308591 Report a problem
    7/15/2025Pending sale$385,000$215/sqft
    Source: Stellar MLS #O6308591 Report a problem
    6/25/2025Price change$385,000-3.8%$215/sqft
    Source: Stellar MLS #O6308591 Report a problem
    5/30/2025Price change$400,000-3.6%$224/sqft
    Source: Stellar MLS #O6308591 Report a problem
    5/15/2025Listed for sale$415,000+43.1%$232/sqft
    Source: Stellar MLS #O6308591 Report a problem
    4/17/2020Sold$290,000-5.4%$162/sqft
    Source: Public Record Report a problem
    3/5/2020Pending sale$306,500$172/sqft
    Source: RE/MAX ASSURED #O5838189 Report a problem
    2/21/2020Price change$306,500-1.1%$172/sqft
    Source: RE/MAX ASSURED #O5838189 Report a problem
    2/9/2020Price change$309,900-1.6%$173/sqft
    Source: RE/MAX ASSURED #O5838189 Report a problem
    1/20/2020Listed for sale$315,000+11.5%$176/sqft
    Source: RE/MAX ASSURED #O5838189 Report a problem
    5/9/2018Sold$282,400$158/sqft
    Source: Public Record Report a problem

    Public tax history

    YearProperty taxesTax assessment
    2025$4,134 +6.3%$287,024 +2.9%
    2024$3,888 +6.6%$278,935 +3%
    2023$3,647 +2.9%$270,811 +3%
    2022$3,545 +1.1%$262,923 +3%
    2021$3,506 +17.4%$255,265 +15.1%
    2020$2,987 +1.4%$221,842 +2.3%
    2019$2,946 $216,854 +294.3%
    2018$2,946 +220.2%$55,000 +140%
    2017$920 $22,920

    Find assessor info on the county website

    Neighborhood: 32765

    Nearby schools

    GreatSchools rating
    Schools provided by the listing agent
    • Elementary: Lawton Elementary
    • Middle: Jackson Heights Middle
    • High: Oviedo High

    Source: Stellar MLS. This data may not be complete. We recommend contacting the local school district to confirm school assignments for this home.

    Get a cash offer in 3 minutes
    Find out how much your home could sell for in as little as 3 minutes with a no-obligation cash offer.
    Estimated market value
    $361,000
    Get a cash offer in 3 minutes
    Find out how much your home could sell for in as little as 3 minutes with a no-obligation cash offer.
    Estimated market value
    $361,000