Like new home ready to go. This three bedroom/2 bath custom home on an acre lot is looking for its new owners. Farmhouse style with large open chef’s kitchen with all the bells and whistles! Great room with large corner gas fireplace and dining room. Spilt floor plan with primary bedroom on one side that connects to large closet and laundry for easy access. LVP throughout house - no carpet. Screened in back porch, deck and grilling area as well as a 12x20 storage building with electric. Large garage and extra parking with 30amp service. Nicely landscaped - Must See! Several State Parks nearby and OHV facility in Coalmont. No HOA or restrictions.
Closed
$389,500
87 Destineys Way, Gruetli Laager, TN 37339
3beds
1,870sqft
Single Family Residence, Residential
Built in 2022
0.8 Acres Lot
$396,200 Zestimate®
$208/sqft
$2,294 Estimated rent
Home value
$396,200
$376,000 - $416,000
$2,294/mo
Zestimate® history
Owner options
List your home for rent
$2,294/mo
Rent Zestimate®
Find your next renter with Zillow Rental Manager. Plus, with online applications, you can quickly screen prospective tenants – for free.
$2,294/mo
Rent Zestimate®
Refinance and save
$2,272/mo
Est. payment
Refinancing to a lower rate could help reduce your monthly payments and save thousands over the life of the loan.
$2,272/mo
Est. payment
Explore your selling options
Work with a Zillow partner agent
Leverage their expertise and Zillow's premium Showcase listings to get your home seen by more buyers.
Get startedList with your own agent
Get your home in front of millions of buyers by listing it on Zillow.
Learn how to do itSell it yourself
Take full control of how buyers see your home on Zillow by listing For Sale by Owner (FSBO).
List your homeWhat's special
Large garageLarge closetFarmhouse styleExtra parkingGrilling areaGreat roomLarge corner gas fireplace
Zillow last checked:
Listing updated:
Listed by:
Jonathan Minerick 888-400-2513,
homecoin.com
Bought with:
Hannah A. Myers, 370080
ClarksvilleHomeowner.com
Hannah A. Myers, 370080
ClarksvilleHomeowner.com
Source: RealTracs MLS as distributed by MLS GRID,MLS#: 2602704
Facts & features
Interior
Bedrooms & bathrooms
- Bedrooms: 3
- Bathrooms: 2
- Full bathrooms: 2
- Main level bedrooms: 3
Bedroom 1
- Features: Walk-In Closet(s)
- Level: Walk-In Closet(s)
- Area: 196 Square Feet
- Dimensions: 14x14
Bedroom 2
- Area: 121 Square Feet
- Dimensions: 11x11
Bedroom 3
- Area: 132 Square Feet
- Dimensions: 11x12
Dining room
- Features: Formal
- Level: Formal
- Area: 132 Square Feet
- Dimensions: 12x11
Kitchen
- Features: Pantry
- Level: Pantry
- Area: 216 Square Feet
- Dimensions: 12x18
Living room
- Area: 288 Square Feet
- Dimensions: 18x16
Heating
- Electric
Cooling
- Electric
Appliances
- Included: Dishwasher, Disposal, Microwave, Refrigerator, Built-In Electric Oven, Built-In Electric Range
Features
- Ceiling Fan(s), Smart Light(s), Walk-In Closet(s), Entrance Foyer
- Flooring: Other
- Number of fireplaces: 1
Interior area
- Total structure area: 1,870
- Total interior livable area: 1,870 sqft
- Finished area above ground: 1,870
Property
Parking
- Total spaces: 6
- Parking features: Garage Door Opener, Garage Faces Side, Concrete, Driveway
- Garage spaces: 2
- Uncovered spaces: 4
Accessibility
- Accessibility features: Accessible Entrance
Features
- Levels: One
- Stories: 1
- Patio & porch: Patio, Covered, Porch, Deck, Screened
- Has view: Yes
- View description: Water
- Has water view: Yes
- Water view: Water
Lot
- Size: 0.8 Acres
- Features: Level
Details
- Parcel number: 062 03118 000
- Special conditions: Standard
Construction
Type & style
- Home type: SingleFamily
- Architectural style: Ranch
- Property subtype: Single Family Residence, Residential
Materials
- Fiber Cement
- Roof: Asphalt
Condition
- New construction: No
- Year built: 2022
Utilities & green energy
- Sewer: Septic Tank
- Water: Public
- Utilities for property: Electricity Available, Water Available, Cable Connected
Green energy
- Energy efficient items: Thermostat
Community & HOA
Community
- Security: Smoke Detector(s)
- Subdivision: Destiney's Way
HOA
- Has HOA: No
Location
- Region: Gruetli Laager
Financial & listing details
- Price per square foot: $208/sqft
- Tax assessed value: $392,800
- Annual tax amount: $1,402
- Date on market: 12/18/2023
- Electric utility on property: Yes
Price history
| Date | Event | Price |
|---|---|---|
| 3/1/2024 | Sold | $389,500-1.1%$208/sqft |
Source:  RealTracs MLS as distributed by MLS GRID #2602704 Report a problem RealTracs MLS as distributed by MLS GRID #2602704 Report a problem | ||
| 12/30/2023 | Pending sale | $394,000$211/sqft |
Source: RealTracs MLS as distributed by MLS GRID #2602704 Report a problem | ||
| 12/18/2023 | Listed for sale | $394,000-0.9%$211/sqft |
Source: RealTracs MLS as distributed by MLS GRID #2602704 Report a problem | ||
| 11/2/2023 | Listing removed | -- |
Source: Owner Report a problem | ||
| 10/29/2023 | Listed for sale | $397,500+4.6%$213/sqft |
Source: Owner Report a problem | ||
| 3/2/2023 | Listing removed | -- |
Source: RealTracs MLS as distributed by MLS GRID #2486520 Report a problem | ||
| 2/21/2023 | Listed for sale | $379,950$203/sqft |
Source: RealTracs MLS as distributed by MLS GRID #2486520 Report a problem | ||
| 2/15/2023 | Contingent | $379,950$203/sqft |
Source: RealTracs MLS as distributed by MLS GRID #2486520 Report a problem | ||
| 2/9/2023 | Listed for sale | $379,950-2.5%$203/sqft |
Source: RealTracs MLS as distributed by MLS GRID #2486520 Report a problem | ||
| 11/12/2022 | Listing removed | -- |
Source: Owner Report a problem | ||
| 11/8/2022 | Listed for sale | $389,500+18.8%$208/sqft |
Source: Owner Report a problem | ||
| 5/16/2022 | Sold | $327,750$175/sqft |
Source: Greater Chattanooga Realtors #1348517 Report a problem | ||
Public tax history
| Year | Property taxes | Tax assessment |
|---|---|---|
| 2025 | $1,400 -0.1% | $98,200 -0.1% |
| 2024 | $1,402 | $98,325 |
| 2023 | $1,402 +3682.3% | $98,325 +5770.1% |
| 2022 | $37 | $1,675 |
Find assessor info on the county website
Neighborhood: 37339
Nearby homes
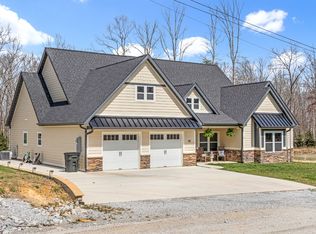
- $379,5002 bd3 ba2.1k sqft65 Destineys Way, Gruetli Laager, TN 37339Sold
- $10,300-- bd-- ba-- sqft96 Destineys Way, Gruetli Laager, TN 37339Off Market
- $456,1003 bd2 ba2.2k sqft21 Destineys Way Lot 2 Gruetli, Laager, TN 37339Off Market
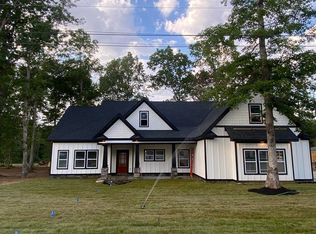
- $364,9003 bd2 ba1.8k sqft4 Destineys Way Lot 4 Gruetli, Laager, TN 37339Off Market

- $430,0003 bd2 ba2.2k sqft120 Destineys Way, Gruetli Laager, TN 37339Sold
- $410,6004 bd3 ba2.2k sqft1 Destineys Way Lot 1 Gruetli, Laager, TN 37339Off Market
- $334,600-- bd2 ba1.4k sqft72 Destineys Way, Gruetli Laager, TN 37339Off Market
- $355,2003 bd2 ba1.4k sqft72 Destineys Way Lot 5 Gruetli, Laager, TN 37339Off Market
Nearby schools
GreatSchools rating
- 6/10Swiss Memorial Elementary SchoolGrades: PK-8Distance: 2.9 mi
- 4/10Grundy County High SchoolGrades: 9-12Distance: 3.2 mi
- 7/10North Elementary SchoolGrades: PK-8Distance: 4.6 mi
Schools provided by the listing agent
- Elementary: Swiss Memorial Elementary
- Middle: Swiss Memorial Elementary
- High: Grundy Co High School
Source: RealTracs MLS as distributed by MLS GRID. This data may not be complete. We recommend contacting the local school district to confirm school assignments for this home.


Get pre-qualified for a loan
At Zillow Home Loans, we can pre-qualify you in as little as 5 minutes with no impact to your credit score.An equal housing lender. NMLS #10287.
- Tennessee
- Grundy County
- Gruetli Laager
- 37339
- 87 Destineys Way
Nearby cities
Nearby zip codes
Other Gruetli Laager Topics
