Skip main navigation
Closed
  • $345,000

    87 Dockside Dr, Statham, GA 30666

    4beds
    2,200sqft
    Single Family Residence
    Built in 2020
    7,840.8 Square Feet Lot
    $346,800 Zestimate®
    $157/sqft
    $2,501 Estimated rent

    Home value

    $346,800

    Estimated sales range

    Not available

    $2,501/mo

    Zestimate® history
    Loading
    Loading...

    Owner options

    List your home for rent

    $2,501/mo

    Rent Zestimate®

    Find your next renter with Zillow Rental Manager. Plus, with online applications, you can quickly screen prospective tenants – for free.

    Learn more

    $2,501/mo

    Rent Zestimate®

    Refinance and save

    $2,058/mo

    Est. payment

    Refinancing to a lower rate could help reduce your monthly payments and save thousands over the life of the loan.

    See today's rates

    $2,058/mo

    Est. payment

    Explore your selling options

    Work with a Zillow partner agent

    Leverage their expertise and Zillow's premium Showcase listings to get your home seen by more buyers.

    Get started

    List with your own agent

    Get your home in front of millions of buyers by listing it on Zillow.

    Learn how to do it

    Sell it yourself

    Take full control of how buyers see your home on Zillow by listing For Sale by Owner (FSBO).

    List your home

    What's special

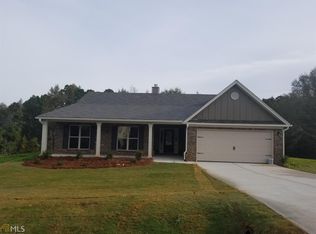
    Seller will pay $5,000 towards the buyers closing costs. Like new one story RANCH 4 bedrooms and 2.5 bathrooms in Statham. Come see this well-maintained house with its covered front porch and private fenced-in backyard you'll want to call home. The inviting entryway with hall closet and garage access directs you to an open concept floor plan that begins with a vaulted ceiling great room. Still enjoy watching the game or the crackle of the wood burning fireplace while being in the kitchen located directly off the great room. The thoughtfully planned space has a large island with seating for four and an abundance of counter and storage space along with an oversized walk-in pantry. Serve family and friends your culinary creations in the dining room or enjoy dining al fresco outside on the patio in the backyard. A keeping room could also create a quiet space to enjoy morning coffee while letting the natural light flood in from the large windows overlooking the rose bushes. The possibilities are endless how you can utilize this space for your family and entertaining needs. When you are ready to retire for the day, the hallway leads you to the private master suite with tray ceiling that easily accommodates a king size bed and room for seating. The master bathroom includes a double vanity, separate garden tub and shower, and toilet room along with a spacious walk-in closet. Additionally, off the hall is another full bathroom shared by three bedrooms, plus, the laundry room. There is a two car garage with shelving to remain for storage. This home is located minutes from Statham Elementary School and Downtown Statham. Its location allows for easy access to Winder, Monroe, Atlanta, Athens, Jefferson, Braselton, and Hoschton.

    Zillow last checked:

    Listing updated:

    Listed by:

    Dean Bright 706-340-1701,

    Athens Elite Real Estate

    Bought with:

    Lisa Hill, 429834

    C21 Community Professionals Realty

    Source: GAMLS,MLS#: 10591513MLS Logo

    Facts & features

    Interior

    Bedrooms & bathrooms
    • Bedrooms: 4
    • Bathrooms: 3
    • Full bathrooms: 2
    • 1/2 bathrooms: 1
    • Main level bathrooms: 2
    • Main level bedrooms: 4
    Kitchen
    • Features: Breakfast Area, Kitchen Island, Pantry, Walk-in Pantry
    Heating
    • Central, Heat Pump
    Cooling
    • Central Air, Electric
    Appliances
    • Included: Cooktop, Dishwasher, Electric Water Heater, Microwave, Oven/Range (Combo), Refrigerator
    • Laundry: In Hall
    Features
    • Double Vanity
    • Flooring: Carpet, Tile, Vinyl
    • Basement: None
    • Number of fireplaces: 1
    Interior area
    • Total structure area: 2,200
    • Total interior livable area: 2,200 sqft
    • Finished area above ground: 2,200
    • Finished area below ground: 0

    Property

    Parking
    • Parking features: Attached, Garage, Garage Door Opener
    • Has attached garage: Yes
    Features
    • Levels: One
    • Stories: 1
    Lot
    • Size: 7,840 sqft
    • Features: Open Lot
    Details
    • Parcel number: ST05B 053

    Construction

    Type & style
    • Home type: SingleFamily
    • Architectural style: Brick Front,Ranch
    • Property subtype: Single Family Residence
    Materials
    • Brick, Press Board
    • Foundation: Slab
    • Roof: Tar/Gravel
    Condition
    • Resale
    • New construction: No
    • Year built: 2020

    Utilities & green energy

    • Sewer: Public Sewer
    • Water: Public
    • Utilities for property: Cable Available, Electricity Available, High Speed Internet

    Community & neighborhood

    Community
    • Community features: None
    Location
    • Region: Statham
    • Subdivision: Providence Estates

    Other

    Other facts
    • Listing agreement: Exclusive Right To Sell

    Price history

    DateEventPrice
    10/25/2025Pending sale$349,900+1.4%$159/sqft
    Source: GAMLS #10591513 Report a problem
    10/23/2025Sold$345,000-1.4%$157/sqft
    Source: GAMLS #10591513 Report a problem
    10/20/2025Contingent$349,900$159/sqft
    Source: Hive MLS #CL337256 Report a problem
    9/18/2025Price change$349,900-5.4%$159/sqft
    Source: Hive MLS #CL337256 Report a problem
    9/10/2025Price change$369,900-2.6%$168/sqft
    Source: GAMLS #10591513 Report a problem
    8/26/2025Listed for sale$379,900+51.4%$173/sqft
    Source: Hive MLS #CL337256 Report a problem
    10/23/2020Sold$250,900$114/sqft
    Source: Public Record Report a problem

    Public tax history

    YearProperty taxesTax assessment
    2025$3,105 +14.8%$141,078 +2.6%
    2024$2,704 -0.4%$137,510
    2023$2,713 +45.7%$137,510 +33.1%
    2022$1,863 +8.3%$103,305 +13.5%
    2021$1,720 +526.4%$91,054 +1164.6%
    2020$275 +0.2%$7,200
    2019$274 -31.5%$7,200 -33.3%
    2018$400 -2.9%$10,800
    2017$411 $10,800

    Find assessor info on the county website

    Neighborhood: 30666

    Nearby schools

    GreatSchools rating
    Schools provided by the listing agent
    • Elementary: Statham
    • Middle: Bear Creek
    • High: Winder Barrow

    Source: GAMLS. This data may not be complete. We recommend contacting the local school district to confirm school assignments for this home.

    Get a cash offer in 3 minutes
    Find out how much your home could sell for in as little as 3 minutes with a no-obligation cash offer.
    Estimated market value
    $346,800
    Get a cash offer in 3 minutes
    Find out how much your home could sell for in as little as 3 minutes with a no-obligation cash offer.
    Estimated market value
    $346,800