Skip main navigation
For sale
  • $439,000

    87 Double Oak Ave, Pike Road, AL 36064

    4beds
    2,254sqft
    : 
    Loading
    Get pre-qualified
    Single Family Residence
    Built in 2015
    4,791 Square Feet Lot
    $-- Zestimate®
    $195/sqft
    $186/mo HOA

    What's special

    Cozy fireplaceQuartz countertopsStainless appliancesLarge pantryScenic water viewsUpgraded finishesComfortable living spaces
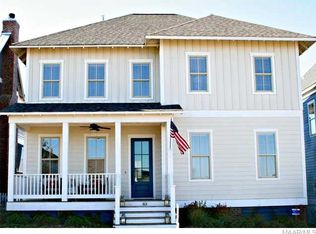
    Vacation right at home in this exceptional 4-bedroom, 3-bath home with stunning views of Lake Cameron! The moment you enter, you will notice the upgraded finishes and all the natural light that flows throughout the beautiful living spaces. A large covered front porch welcomes you into the open dining, kitchen, and great room, featuring a cozy fireplace and easy access to the screened-in covered porch with beautiful water views. The kitchen is perfect for gathering, offering a spacious work island with bar seating, quartz countertops, stainless appliances, and a large pantry. The first floor includes a guest bedroom with a window seat and a full bath. Upstairs, the private primary suite opens onto its own covered porch—ideal for relaxing mornings overlooking the lake. The primary bath features a double vanity, separate shower, garden tub, a generous walk-in closet and more! The additional 2 bedrooms upstairs each offer walk-in closets and share a full bath, and a spacious loft provides flexible living space. Additional highlights include a two-car carport with great storage. This thoughtfully designed home offers comfortable living spaces and scenic water views, perfect for everyday living and entertaining. Enjoy the many amenities of The Waters to include world class fishing, boating, kayaking, canoeing 2 swimming pools, 5 tennis courts, 2 pickle ball courts, beach, dog park, town square, fire pit, soccer field, playborhood hill, bocce ball, pavilions, sport court, gaga pit, playgrounds, parks, Trail to Education (trail to school) and much, much more! Shop & Dine at the Town Center businesses. Just 2.5 miles off I-85, Exit 16 & less than 15 min. to Montgomery's EastChase Shops & Chantilly Pkwy. Zoned for Pike Road Schools, K-12th grade. Make your appointment today to tour this move-in ready home!
    133 days
    |
    162
    |
    13
    |

    Zillow last checked:

    Listing updated:

    Listed by:

    Beth Poundstone 334-213-2532,

    ARC Realty,

    Elizabeth P. Akins 334-213-2532,

    ARC Realty

    Source: MAAR,MLS#: 583947MLS LogoOriginating MLS: Montgomery Area Association Of Realtors

    Loading...

      Facts & features

      Interior

      Bedrooms & bathrooms
      • Bedrooms: 4
      • Bathrooms: 3
      • Full bathrooms: 3
      Primary bedroom
      • Level: Second
      Bedroom
      • Level: First
      Bedroom
      • Level: Second
      Bedroom
      • Level: Second
      Bathroom
      • Level: First
      Bathroom
      • Level: Second
      Bathroom
      • Level: Second
      Other
      • Level: Other
      Dining room
      • Level: First
      Eat in kitchen
      • Level: First
      Great room
      • Level: First
      Laundry
      • Level: First
      Heating
      • Central, Gas
      Cooling
      • Central Air, Electric
      Appliances
      • Included: Dishwasher, Gas Cooktop, Disposal, Gas Oven, Gas Water Heater, Microwave, Plumbed For Ice Maker, Refrigerator
      • Laundry: Washer Hookup, Dryer Hookup
      Features
      • Garden Tub/Roman Tub, High Ceilings, Linen Closet, Separate Shower, Walk-In Closet(s), Window Treatments, Breakfast Bar
      • Flooring: Carpet, Wood
      • Windows: Blinds, Double Pane Windows
      • Number of fireplaces: 1
      • Fireplace features: One, Gas, Ventless
      Interior area
      • Total interior livable area: 2,254 sqft

      Property

      Parking
      • Total spaces: 2
      • Parking features: Detached Carport
      • Carport spaces: 2
      Features
      • Levels: Two
      • Stories: 2
      • Patio & porch: Balcony, Covered, Porch, Screened
      • Exterior features: Balcony, Porch, Storage
      • Pool features: Community, Pool
      • Has view: Yes
      • View description: Water
      • Has water view: Yes
      • Water view: Water
      Lot
      • Size: 4,791 Square Feet
      • Dimensions: 50 x 100 x 50 x 100
      • Features: City Lot
      Details
      • Additional structures: Storage
      • Parcel number: 0806230000001.023

      Construction

      Type & style
      • Home type: SingleFamily
      • Architectural style: Two Story
      • Property subtype: Single Family Residence
      Materials
      • Fiber Cement
      Condition
      • New construction: No
      • Year built: 2015

      Utilities & green energy

      • Sewer: Public Sewer
      • Water: Public
      • Utilities for property: Cable Available, Electricity Available, Natural Gas Available, High Speed Internet Available
      Green energy
      • Energy efficient items: Windows

      Community & HOA

      Community
      • Features: Pool
      • Subdivision: The Waters
      HOA
      • Has HOA: Yes
      • Services included: See Agent
      • HOA fee: $559 quarterly
      Location
      • Region: Pike Road

      Financial & listing details

      • Price per square foot: $195/sqft
      • Tax assessed value: $451,700
      • Annual tax amount: $3,076
      • Date on market: 2/27/2026
      • Cumulative days on market: 134 days
      • Listing terms: Cash,Conventional,FHA,VA Loan
      • Road surface type: Paved

        Estimated market value

        Not available

        Estimated sales range

        Not available

        Not available

        Price history

        DateEventPrice
        2/27/2026Listed for sale$439,000+20.3%$195/sqft
        Source: MAAR #583947 Report a problem
        5/6/2020Sold$365,000$162/sqft
        Source: Public Record Report a problem
        4/24/2020Pending sale$365,000$162/sqft
        Source: New Waters Realty LLC #471445 Report a problem
        4/24/2020Listed for sale$365,000+3%$162/sqft
        Source: New Waters Realty LLC #471445 Report a problem
        5/27/2015Sold$354,200+490.3%$157/sqft
        Source: Public Record Report a problem
        11/4/2014Sold$60,000$27/sqft
        Source: Public Record Report a problem

        Public tax history

        YearProperty taxesTax assessment
        2025$3,076 -3.7%$45,180 -3.7%
        2024$3,195 +5.9%$46,900 +5.8%
        2023$3,018 +66.3%$44,340 +19.5%
        2022$1,815 +5.5%$37,120
        2021$1,720 +0.5%--
        2020$1,711 +3.4%$35,040
        2019$1,654 +2.7%--
        2018$1,610 +8.2%$33,020 -50.1%
        2017$1,489 +9.4%$66,140 +501.3%
        2014$1,360 +174.8%$11,000 +22.2%
        2013$495 $9,000
        2011-- --
        Find assessor info on the county website

        Monthly payment

        Est. payment

        Payment breakdown

        Explore the cost of this home by adjusting the details. Changes won't be saved.
        All calculations are estimates and provided by Zillow, Inc. for informational purposes only. Actual amounts may vary.
        HOA fees may include property taxes on listings classified as Co-Ops. Contact the listing agent and/or owner for fee details.
        Mortgage interest rates are dependent on a number of factors, including credit score, down payment, and repayment length. Interest rate data provided by Zillow Group Marketplace, Inc. as of 1/1/1970 from various mortgage lenders with which we have lead or other similar arrangements; the Estimated Payment is an average of those rates.
        See how much you could borrow to make a competitive offer.

        Climate risks

        Neighborhood: 36064

        Getting around

        1 / 100
        Car-Dependent
        15 / 100
        Somewhat Bikeable

        Nearby schools

        GreatSchools rating
        Schools provided by the listing agent
        • Elementary: Pike Road School
        • Middle: Pike Road School,
        • High: Pike Road High School

        Source: MAAR. This data may not be complete. We recommend contacting the local school district to confirm school assignments for this home.

        A local agent can set up tours, give advice and negotiate with sellers.

        Browse local experts

        Similar homes