Skip main navigation
Off market
  • $792,500

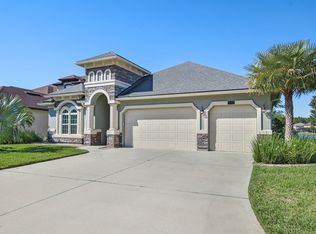
    87 Dundee Pl, Saint Johns, FL 32259

    5beds
    3,017sqft
    SingleFamily
    Built in 2014
    8,276 Square Feet Lot
    $792,500 Zestimate®
    $263/sqft
    $4,090 Estimated rent

    Home value

    $792,500

    $753,000 - $832,000

    $4,090/mo

    Zestimate® history
    Loading
    Loading...

    Owner options

    List your home for rent

    $4,090/mo

    Rent Zestimate®

    Find your next renter with Zillow Rental Manager. Plus, with online applications, you can quickly screen prospective tenants – for free.

    Learn more

    $4,090/mo

    Rent Zestimate®

    Refinance and save

    $5,083/mo

    Est. payment

    Refinancing to a lower rate could help reduce your monthly payments and save thousands over the life of the loan.

    See today's rates

    $5,083/mo

    Est. payment

    Explore your selling options

    Work with a Zillow partner agent

    Leverage their expertise and Zillow's premium Showcase listings to get your home seen by more buyers.

    Get started

    List with your own agent

    Get your home in front of millions of buyers by listing it on Zillow.

    Learn how to do it

    Sell it yourself

    Take full control of how buyers see your home on Zillow by listing For Sale by Owner (FSBO).

    List your home

    What's special

    Luxury Living at it's finest in Durbin Crossing! Enjoy spending time with your friends and family barbequing using your Custom built Outdoor Kitchen or take a relaxing swim in your heated pool and spa. Back yard is fully fenced and has gorgeous panoramic views of serene lake. Outdoor kitchen features 2 separate islands with granite counters and is fully equipped with Custom Built-in stainless steel Gas Grill with rotisserie, side burner, Big Green Egg cooker, Dual tap Kegerator, refrigerator, glass tile back splash with LED lighting, stainless steel built-in refrigerator, storage drawers, food serving island, decorative stacked stone accent. Gas Heated Pool and Spa features salt water chlorinator, multi-color LED lighting, multiple water features.

    This property is off market, which means it's not currently listed for sale or rent on Zillow. This may be different from what's available on other websites or public sources.

    Facts & features

    Interior

    Bedrooms & bathrooms
    • Bedrooms: 5
    • Bathrooms: 4
    • Full bathrooms: 3
    • 1/2 bathrooms: 1
    Heating
    • Forced air, Electric, Gas
    Cooling
    • Central
    Appliances
    • Included: Dishwasher, Microwave, Range / Oven, Refrigerator
    Features
    • Flooring: Tile
    • Has fireplace: Yes
    Interior area
    • Total interior livable area: 3,017 sqft

    Property

    Parking
    • Parking features: Garage - Attached
    Features
    • Exterior features: Stucco
    • Has spa: Yes
    • Fencing: Fenced Rear, Aluminum Fencing
    • Has view: Yes
    • View description: Water
    • Has water view: Yes
    • Water view: Water
    Lot
    • Size: 8,276 Square Feet
    Details
    • Parcel number: 0096240380

    Construction

    Type & style
    • Home type: SingleFamily
    Materials
    • Wood
    • Foundation: Concrete
    • Roof: Composition
    Condition
    • Year built: 2014

    Utilities & green energy

    • Utilities for property: Water - Public, Sewer - Public, Sep Irrigation Meter

    Community & HOA

    HOA
    • Has HOA: Yes
    • HOA fee: $4 monthly
    Location
    • Region: Saint Johns

    Financial & listing details

    • Price per square foot: $263/sqft
    • Tax assessed value: $675,785
    • Annual tax amount: $9,378

    Price history

    DateEventPrice
    7/5/2018Sold$490,000-4.9%$162/sqft
    Source: realMLS #937652 Report a problem
    6/26/2018Pending sale$515,000$171/sqft
    Source: ROUND TABLE REALTY #937652 Report a problem
    5/21/2018Listed for sale$515,000+6.7%$171/sqft
    Source: ROUND TABLE REALTY #937652 Report a problem
    11/28/2016Sold$482,500-3.3%$160/sqft
    Source: realMLS #850103 Report a problem
    10/8/2016Pending sale$499,000$165/sqft
    Source: WATSON REALTY CORP #850103 Report a problem
    10/3/2016Listed for sale$499,000+27%$165/sqft
    Source: WATSON REALTY CORP #850103 Report a problem
    4/8/2015Sold$392,823$130/sqft
    Source: Public Record Report a problem
    8/13/2014Sold$392,823$130/sqft
    Source: Public Record Report a problem

    Public tax history

    YearProperty taxesTax assessment
    2025$9,378 +9.4%$477,053 +2.9%
    2024$8,576 +1.8%$463,608 +3%
    2023$8,425 +3.8%$450,105 +3%
    2022$8,116 +1.3%$436,995 +3%
    2021$8,010 +1.2%$424,267 +1.4%
    2020$7,914 -1.4%$418,409 +2.3%
    2019$8,024 $409,002 +5%
    2018$8,024 +3%$389,658 +2.1%
    2017$7,791 $381,643 +11.6%
    2016$7,791 +8.9%$341,942 +14.4%
    2015$7,153 +101.2%$298,886 +10.4%
    2014$3,556 $270,647
    Find assessor info on the county website

    Neighborhood: 32259

    Nearby schools

    GreatSchools rating
    Schools provided by the listing agent
    • Elementary: Patriot Oaks Academy
    • Middle: Patriot Oaks Academy
    • High: Creekside

    Source: The MLS. This data may not be complete. We recommend contacting the local school district to confirm school assignments for this home.

    Get a cash offer in 3 minutes
    Find out how much your home could sell for in as little as 3 minutes with a no-obligation cash offer.
    Estimated market value
    $792,500
    Get a cash offer in 3 minutes
    Find out how much your home could sell for in as little as 3 minutes with a no-obligation cash offer.
    Estimated market value
    $792,500