Skip main navigation
Sold
  • $220,000

    87 E 17th St, Holland, MI 49423

    3beds
    1,601sqft
    Single Family Residence
    Built in 1908
    7,405 Square Feet Lot
    $226,800 Zestimate®
    $137/sqft
    $1,951 Estimated rent

    Home value

    $226,800

    $213,000 - $240,000

    $1,951/mo

    Zestimate® history
    Loading
    Loading...

    Owner options

    List your home for rent

    $1,951/mo

    Rent Zestimate®

    Find your next renter with Zillow Rental Manager. Plus, with online applications, you can quickly screen prospective tenants – for free.

    Learn more

    $1,951/mo

    Rent Zestimate®

    Refinance and save

    $1,451/mo

    Est. payment

    Refinancing to a lower rate could help reduce your monthly payments and save thousands over the life of the loan.

    See today's rates

    $1,451/mo

    Est. payment

    Explore your selling options

    Work with a Zillow partner agent

    Leverage their expertise and Zillow's premium Showcase listings to get your home seen by more buyers.

    Get started

    List with your own agent

    Get your home in front of millions of buyers by listing it on Zillow.

    Learn how to do it

    Sell it yourself

    Take full control of how buyers see your home on Zillow by listing For Sale by Owner (FSBO).

    List your home

    What's special

    Garden areaVersatile landing areaDedicated officePrivate backyard oasisTwo shedsPrimary bedroomEnclosed front porch
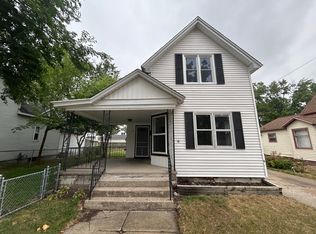
    Updated Downtown Holland Charmer with Fenced Backyard & Enclosed Porch! Located just minutes from the heart of downtown Holland, this thoughtfully updated home offers a perfect blend of character, functionality, and modem touches—ideal for those looking to enjoy walkable city living with plenty of indoor and outdoor space. Step inside to an inviting enclosed front porch, a 3-season retreat perfect for relaxing, reading, or enjoying your morning coffee. The main level features a spacious living room with a custom-built bookshelf entertainment center, a bright dining area with built-in coffee bar/hutch, and a nicely sized kitchen with freshly painted cabinets, new hardware, and a brand-new window. You'll also find a full bathroom, barn door opens to dedicated office with an exterior exhaust opening- mobile a/c unit is not included, primary bedroom, and a practical back-entry mudroom with laundry—perfect for daily life. Upstairs, a versatile landing area offers space for a second office, reading nook, or play area, along with two additional bedrooms, one featuring a private half-bath ensuite. Recent improvements include leveled side deck creating 2nd outdoor space, extended fencing to create a private backyard oasis, also space for garden area. Two sheds for storing lawn equipment and workshop. Some newer flooring, trim, paint, light fixtures complete the touches added to the home.

    Zillow last checked:

    Listing updated:

    Listed by:

    Alicia M Kramer 616-396-1400,

    RE/MAX Lakeshore,

    Carl Calabrese 616-396-1400,

    RE/MAX Lakeshore

    Bought with:

    April Williams

    RE/MAX Lakeshore

    Source: MichRIC,MLS#: 25052318MLS Logo

    Facts & features

    Interior

    Bedrooms & bathrooms
    • Bedrooms: 3
    • Bathrooms: 2
    • Full bathrooms: 1
    • 1/2 bathrooms: 1
    • Main level bedrooms: 1
    Primary bedroom
    • Level: Main
    • Area: 110
    • Dimensions: 10.00 x 11.00
    Bedroom 2
    • Description: half bath attached
    • Level: Upper
    • Area: 210
    • Dimensions: 14.00 x 15.00
    Bedroom 3
    • Level: Upper
    • Area: 180
    • Dimensions: 15.00 x 12.00
    Bathroom 1
    • Level: Main
    • Area: 75
    • Dimensions: 15.00 x 5.00
    Dining room
    • Level: Main
    • Area: 168
    • Dimensions: 14.00 x 12.00
    Kitchen
    • Level: Main
    • Area: 168
    • Dimensions: 12.00 x 14.00
    Laundry
    • Description: back entry
    • Level: Main
    • Area: 84
    • Dimensions: 7.00 x 12.00
    Living room
    • Level: Main
    • Area: 156
    • Dimensions: 13.00 x 12.00
    Loft
    • Level: Upper
    • Area: 165
    • Dimensions: 15.00 x 11.00
    Office
    • Level: Main
    • Area: 84
    • Dimensions: 12.00 x 7.00
    Heating
    • Forced Air
    Cooling
    • Central Air
    Appliances
    • Included: Dishwasher, Disposal, Dryer, Range, Refrigerator, Washer
    • Laundry: Main Level
    Features
    • Ceiling Fan(s)
    • Flooring: Carpet, Laminate
    • Basement: Crawl Space,Full
    • Has fireplace: No
    Interior area
    • Total structure area: 1,601
    • Total interior livable area: 1,601 sqft
    • Finished area below ground: 0

    Property

    Features
    • Stories: 2
    Lot
    • Size: 7,405 Square Feet
    • Dimensions: 55 x 132
    • Features: Ground Cover
    Details
    • Parcel number: 701632202035
    • Zoning description: TNR

    Construction

    Type & style
    • Home type: SingleFamily
    • Architectural style: Traditional
    • Property subtype: Single Family Residence
    Materials
    • Vinyl Siding
    • Roof: Composition,Shingle
    Condition
    • New construction: No
    • Year built: 1908

    Utilities & green energy

    • Sewer: Public Sewer, Storm Sewer
    • Water: Public
    • Utilities for property: Phone Available, Natural Gas Available, Electricity Available, Cable Available, Natural Gas Connected

    Community & HOA

    Location
    • Region: Holland

    Financial & listing details

    • Price per square foot: $137/sqft
    • Tax assessed value: $75,442
    • Annual tax amount: $3,193
    • Date on market: 10/10/2025
    • Listing terms: Cash,Conventional
    • Electric utility on property: Yes
    • Road surface type: Paved

    Price history

    DateEventPrice
    11/20/2025Sold$220,000-12%$137/sqft
    Source: MichRIC #25052318 Report a problem
    10/29/2025Pending sale$249,900$156/sqft
    Source: MichRIC #25052318 Report a problem
    10/24/2025Contingent$249,900$156/sqft
    Source: MichRIC #25052318 Report a problem
    10/10/2025Listed for sale$249,900+56.3%$156/sqft
    Source: MichRIC #25052318 Report a problem
    6/6/2019Sold$159,900$100/sqft
    Source: Public Record Report a problem
    4/2/2019Listed for sale$159,900+39%$100/sqft
    Source: Apex Realty Group #19012110 Report a problem
    2/20/2018Listing removed$1,100$1/sqft
    Source: PMI West Michigan Report a problem
    1/14/2018Listed for rent$1,100+29.4%$1/sqft
    Source: PMI West Michigan Report a problem
    4/3/2013Listing removed$850$1/sqft
    Source: Rentbits Report a problem
    3/21/2013Listed for rent$850$1/sqft
    Source: HotPads for Rent Report a problem
    8/7/2006Sold$115,000+22.5%$72/sqft
    Source: Public Record Report a problem
    4/1/2003Sold$93,900$59/sqft
    Source: Public Record Report a problem

    Public tax history

    YearProperty taxesTax assessment
    2025$3,106 +18.5%$75,442 +3.1%
    2024$2,621 +4.9%$73,174 +15.9%
    2023$2,498 +4.2%$63,119
    2022$2,397 --
    2021-- --
    2020-- $57,200 +81.9%
    2018$2,165 -2.9%$31,452 -21.8%
    2017$2,229 $40,200 +5%
    2016$2,229 $38,300 +6.1%
    2015$2,229 -15.4%$36,100 +13.5%
    2014$2,636 $31,800 +6.7%
    2013-- $29,800 +3.5%
    2012-- $28,800 -5.9%
    2011-- $30,600 -21.3%
    2009-- $38,900
    2008-- $38,900 -11.4%
    2005-- $43,900
    2004-- $43,900 +17.7%
    2003-- $37,300 +8.1%
    2002-- $34,500 +9.9%
    2001-- $31,400
    Find assessor info on the county website

    Neighborhood: 49423

    Nearby schools

    GreatSchools rating
    Get a cash offer in 3 minutes
    Find out how much your home could sell for in as little as 3 minutes with a no-obligation cash offer.
    Estimated market value
    $226,800
    Get a cash offer in 3 minutes
    Find out how much your home could sell for in as little as 3 minutes with a no-obligation cash offer.
    Estimated market value
    $226,800