Skip main navigation
Closed
  • $590,000

    87 E Elm St APT 1, Chicago, IL 60611

    2beds
    1,576sqft
    Condominium, Single Family Residence
    Built in ----
    -- sqft lot
    $711,000 Zestimate®
    $374/sqft
    $4,509 Estimated rent

    Home value

    $711,000

    $647,000 - $789,000

    $4,509/mo

    Zestimate® history
    Loading
    Loading...

    Owner options

    List your home for rent

    $4,509/mo

    Rent Zestimate®

    Find your next renter with Zillow Rental Manager. Plus, with online applications, you can quickly screen prospective tenants – for free.

    Learn more

    $4,509/mo

    Rent Zestimate®

    Refinance and save

    $4,723/mo

    Est. payment

    Refinancing to a lower rate could help reduce your monthly payments and save thousands over the life of the loan.

    See today's rates

    $4,723/mo

    Est. payment

    Explore your selling options

    Work with a Zillow partner agent

    Leverage their expertise and Zillow's premium Showcase listings to get your home seen by more buyers.

    Get started

    List with your own agent

    Get your home in front of millions of buyers by listing it on Zillow.

    Learn how to do it

    Sell it yourself

    Take full control of how buyers see your home on Zillow by listing For Sale by Owner (FSBO).

    List your home

    What's special

    Heated floorVintage gold coast apartmentsPrimary suitePrivate deckJewelry boxSolid wood doorsDivision red line station
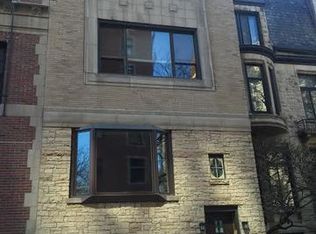
    Nestled on leafy Elm Street, just off of Lake Shore Drive, sits this high first floor 2BR + Den/2BA condo that was completely renovated in 2019! Seriously, this unit is a JEWELRY BOX and will burn your retinas with its glitz and glam, so bring your sunglasses. Not a single detail was overlooked, and the sellers took extra care to preserve as many of the original 1890's details as possible--solid wood doors with new period-appropriate door knobs and hardware, hardwood floors throughout, and high quality millwork and mouldings. The bright, open living/dining room features 12 foot ceilings, fireplace, and floor-to-ceiling built-in bookcases. True to vintage Gold Coast apartments, this home has no shortage of closet space and storage. The central hallway is adorned with closets, a laundry closet (full sized side-by-side, not stackable!) and an awesome wet bar for entertaining. At the heart of the home is the eat-in kitchen, complete with a table nook, bar seating, quartz countertops, custom ceiling-height cabinetry, and stainless steel appliances. Start and end your day in the primary suite, which has been well-equipped with ample closet space, a wall-mounted electric fireplace, and a primary bathroom with marble tile surround. Just off the primary bedroom is a den/office with stunning south sunlight, and leads to a private deck! The second bedroom and bathroom are great for guests. The second bathroom is the only room that hasn't been updated, but the green marble tile is so cool that it would be a shame to tear it out (the pictures don't do it justice, I promise you). Only a 4 unit building, and it's been meticulously and thoughtfully self-managed by a hands-on association. Parking is available to rent in several buildings nearby, and the seller has a transferable parking lease at 1110 N. Lake Shore for $300/mo.! The location speaks for itself--public transit galore (multiple CTA bus lines, 4 blocks to the Clark and Division Red Line Station), two blocks to Oak Street Beach underpass entrance, and all the best retail, nightlife and restaurants the Gold Coast has to offer. This has all the charm and amenities of a classic, million-dollar Lake Shore Drive co-op, for a fraction of the price and monthly HOA fees!

    Zillow last checked:

    Listing updated:

    Listing courtesy of:

    Alex Wolking 312-216-2422,

    Keller Williams ONEChicago

    Bought with:

    Jill Silverstein

    Compass

    Source: MRED as distributed by MLS GRID,MLS#: 11991113MLS Logo

    Facts & features

    Interior

    Bedrooms & bathrooms
    • Bedrooms: 2
    • Bathrooms: 2
    • Full bathrooms: 2
    Primary bedroom
    • Features: Flooring (Hardwood), Bathroom (Full)
    • Level: Main
    • Area: 165 Square Feet
    • Dimensions: 15X11
    Bedroom 2
    • Features: Flooring (Hardwood)
    • Level: Main
    • Area: 144 Square Feet
    • Dimensions: 12X12
    Deck
    • Level: Main
    • Area: 168 Square Feet
    • Dimensions: 14X12
    Den
    • Features: Flooring (Hardwood)
    • Level: Main
    • Area: 135 Square Feet
    • Dimensions: 15X9
    Dining room
    • Features: Flooring (Hardwood)
    • Level: Main
    • Dimensions: COMBO
    Kitchen
    • Features: Kitchen (Eating Area-Breakfast Bar, Island, Custom Cabinetry, Granite Counters, Updated Kitchen), Flooring (Hardwood)
    • Level: Main
    • Area: 234 Square Feet
    • Dimensions: 18X13
    Laundry
    • Level: Main
    • Area: 18 Square Feet
    • Dimensions: 6X3
    Living room
    • Features: Flooring (Hardwood)
    • Level: Main
    • Area: 336 Square Feet
    • Dimensions: 24X14
    Heating
    • Natural Gas, Forced Air
    Cooling
    • Central Air
    Appliances
    • Included: Range, Microwave, Dishwasher, Refrigerator, Washer, Dryer, Stainless Steel Appliance(s)
    • Laundry: In Unit, Laundry Closet
    Features
    • Wet Bar, Storage
    • Flooring: Hardwood
    • Basement: None
    • Number of fireplaces: 2
    • Fireplace features: Electric, Gas Log, Living Room, Master Bedroom
    Interior area
    • Total structure area: 1,576
    • Total interior livable area: 1,576 sqft

    Property

    Parking
    • Total spaces: 1
    • Parking features: Off Site, Leased, Detached, Garage
    • Garage spaces: 1
    Accessibility
    • Accessibility features: No Disability Access
    Features
    • Patio & porch: Deck
    • Fencing: Fenced
    Lot
    • Features: Common Grounds
    Details
    • Parcel number: 17032010771002
    • Special conditions: None

    Construction

    Type & style
    • Home type: Condo
    • Property subtype: Condominium, Single Family Residence
    Materials
    • Brick, Stone
    • Foundation: Concrete Perimeter
    • Roof: Asphalt
    Condition
    • New construction: No
    • Major remodel year: 2021

    Utilities & green energy

    • Sewer: Public Sewer
    • Water: Lake Michigan

    Community & neighborhood

    Location
    • Region: Chicago

    HOA & financial

    HOA
    • Has HOA: Yes
    • HOA fee: $593 monthly
    • Amenities included: Storage, Security Door Lock(s)
    • Services included: Water, Insurance, Exterior Maintenance, Lawn Care, Scavenger, Snow Removal

    Other

    Other facts
    • Listing terms: Conventional
    • Ownership: Condo

    Price history

    DateEventPrice
    5/30/2024Sold$590,000-1.7%$374/sqft
    Source: MRED as distributed by MLS GRID #11991113 Report a problem
    5/16/2024Pending sale$599,900$381/sqft
    Source: MRED as distributed by MLS GRID #11991113 Report a problem
    4/24/2024Contingent$599,900$381/sqft
    Source: MRED as distributed by MLS GRID #11991113 Report a problem
    4/4/2024Listed for sale$599,900+26.3%$381/sqft
    Source: MRED as distributed by MLS GRID #11991113 Report a problem
    9/28/2015Listing removed$475,000$301/sqft
    Source: Keller Williams - South/SW Chicagoland #08861373 Report a problem
    9/1/2015Price change$475,000-2.1%$301/sqft
    Source: Keller Williams - South/SW Chicagoland #08861373 Report a problem
    5/2/2015Price change$485,000-3%$308/sqft
    Source: Keller Williams - South/SW Chicagoland #08861373 Report a problem
    4/17/2015Pending sale$499,900$317/sqft
    Source: Keller Williams - South/SW Chicagoland #08861373 Report a problem
    3/14/2015Listed for sale$499,900-7.3%$317/sqft
    Source: Keller Williams Preferred Realty #08861373 Report a problem
    11/22/2014Listing removed$539,000$342/sqft
    Source: Berkshire Hathaway HomeServices KoenigRubloff Realty Group #08705507 Report a problem
    8/21/2014Listed for sale$539,000+3.7%$342/sqft
    Source: Berkshire Hathaway HomeServices KoenigRubloff Realty Group #08705507 Report a problem
    10/29/2004Sold$520,000$330/sqft
    Source: Public Record Report a problem

    Public tax history

    YearProperty taxesTax assessment
    2024-- $59,006 -0.1%
    2023$12,468 +2.6%$59,091
    2022$12,154 +2.3%$59,091
    2021$11,883 -5.1%$59,091 +5.1%
    2020$12,519 +2.2%$56,198 -7.8%
    2019$12,252 +1.7%$60,983
    2018$12,046 +107.3%$60,983 +125.9%
    2017$5,812 +7.5%$26,999
    2016$5,408 +9.3%$26,999
    2015$4,947 -8.5%$26,999 -7.4%
    2014$5,408 +2%$29,148
    2013$5,301 +1.4%$29,148
    2012$5,231 +12.9%$29,148 +1.9%
    2011$4,635 -0.4%$28,601
    2010$4,654 +4.4%$28,601
    2009$4,460 -40.2%$28,601 -45%
    2008$7,459 +1%$52,000
    2007$7,385 -1.1%$52,000
    2006$7,465 +12.1%$52,000 +27.6%
    2005$6,659 +1%$40,750
    2004$6,591 +27.7%$40,750
    2003$5,162 -0.6%$40,750 +32.7%
    2002$5,190 +4.5%$30,713
    2001$4,968 +27.4%$30,713
    2000$3,899 -0.4%$30,713 +37.7%
    1999$3,913 $22,297

    Find assessor info on the county website

    Neighborhood: Gold Coast

    Nearby schools

    GreatSchools rating
    Schools provided by the listing agent
    • Elementary: Ogden Elementary
    • Middle: Ogden Elementary
    • High: Lincoln Park High School
    • District: 299

    Source: MRED as distributed by MLS GRID. This data may not be complete. We recommend contacting the local school district to confirm school assignments for this home.

    Get a cash offer in 3 minutes
    Find out how much your home could sell for in as little as 3 minutes with a no-obligation cash offer.
    Estimated market value
    $711,000
    Get a cash offer in 3 minutes
    Find out how much your home could sell for in as little as 3 minutes with a no-obligation cash offer.
    Estimated market value
    $711,000