Experience elevated living in this beautifully upgraded 4 bedroom, 4 bath home located in the sought after Wander community. Showcasing over $140,000 in upgrades, this home offers a perfect blend of style, function and comfort. Inside, the gourmet kitchen is a true centerpiece, complete with granite countertops, soft close cabinetry, stainless appliances, 5 burner gas range, convection oven, oversized island and a generous walk in pantry. The spacious primary suite offers a private retreat with a spa-style shower, dual vanities, granite countertops and oversized walk in closet. The fully finished basement expands your living space with a spacious family room featuring a pre-wired media wall, large bedroom with custom closet organizer, full bath along with abundant storage and added insulation. Additional upgrades includes custom blinds throughout with day and night shades in the bedrooms, tankless water heater, water softener, and overhead storage racks in the garage. The thoughtfully designed backyard is fully fenced and professionally landscaped, featuring low maintenance turf, raised patio areas and inviting garden seating surrounded by mature lush landscaping.
Sold
Price Unknown
87 E Meandering Way, Saratoga Springs, UT 84045
4beds
4baths
2,506sqft
Single Family Residence
Built in 2022
4,356 Square Feet Lot
$579,200 Zestimate®
$--/sqft
$2,708 Estimated rent
Home value
$579,200
$550,000 - $614,000
$2,708/mo
Zestimate® history
Owner options
List your home for rent
$2,708/mo
Rent Zestimate®
Find your next renter with Zillow Rental Manager. Plus, with online applications, you can quickly screen prospective tenants – for free.
$2,708/mo
Rent Zestimate®
Refinance and save
$222/mo
Est. payment
Refinancing to a lower rate could help reduce your monthly payments and save thousands over the life of the loan.
$222/mo
Est. payment
Explore your selling options
Work with a Zillow partner agent
Leverage their expertise and Zillow's premium Showcase listings to get your home seen by more buyers.
Get startedList with your own agent
Get your home in front of millions of buyers by listing it on Zillow.
Learn how to do itSell it yourself
Take full control of how buyers see your home on Zillow by listing For Sale by Owner (FSBO).
List your homeWhat's special
Raised patio areasLow maintenance turfThoughtfully designed backyardOversized islandGenerous walk in pantryOversized walk in closetGourmet kitchen
Zillow last checked:
Listing updated:
Listed by:
RYAN M KRAMER 435-229-3653,
RE/MAX ASSOCIATES ST GEORGE
Bought with:
NON BOARD AGENT
NON MLS OFFICE
Source: WCBR,MLS#: 26-271310
Facts & features
Interior
Bedrooms & bathrooms
- Bedrooms: 4
- Bathrooms: 4
Primary bedroom
- Level: Second
Bedroom 2
- Level: Second
Bedroom 3
- Level: Second
Bedroom 4
- Level: Basement
Bathroom
- Level: Second
Bathroom
- Level: Second
Bathroom
- Level: Basement
Bathroom
- Level: Main
Heating
- Natural Gas
Cooling
- Central Air
Features
- Basement: Full
Interior area
- Total structure area: 2,506
- Total interior livable area: 2,506 sqft
- Finished area above ground: 700
Property
Parking
- Total spaces: 2
- Parking features: Attached
- Attached garage spaces: 2
Features
- Stories: 3
Lot
- Size: 4,356 Square Feet
- Features: Curbs & Gutters
Details
- Parcel number: 559480526
- Zoning description: Residential
Construction
Type & style
- Home type: SingleFamily
- Property subtype: Single Family Residence
Materials
- Rock, Stucco
- Roof: Asphalt
Condition
- Built & Standing
- Year built: 2022
Utilities & green energy
- Utilities for property: Electricity Connected, Natural Gas Connected
Community & HOA
Community
- Features: Sidewalks
HOA
- Has HOA: Yes
- HOA fee: $222 quarterly
Location
- Region: Saratoga Springs
Financial & listing details
- Tax assessed value: $497,500
- Annual tax amount: $2,235
- Date on market: 4/15/2026
- Cumulative days on market: 6 days
- Listing terms: FHA,Conventional,Cash,1031 Exchange
- Inclusions: Window, Double Pane, Walk-in Closet(s), Sprinkler, Auto, Patio, Covered, Oven/Range, Built-in, Outdoor Lighting, Landscaped, Full, Fenced, Full, Disposal, Dishwasher, Ceiling Fan(s), Bath, Sep Tub/Shwr
- Electric utility on property: Yes
- Road surface type: Paved
Price history
| Date | Event | Price |
|---|---|---|
| 5/26/2026 | Sold | -- |
Source: WCBR #26-271310 Report a problem | ||
| 4/20/2026 | Pending sale | $585,000$233/sqft |
Source: WCBR #26-271310 Report a problem | ||
| 4/14/2026 | Listed for sale | $585,000-2.1%$233/sqft |
Source:  UtahRealEstate.com #2150329 Report a problem UtahRealEstate.com #2150329 Report a problem | ||
| 10/7/2025 | Listing removed | $597,500$238/sqft |
Source: UtahRealEstate.com #2105463 Report a problem | ||
| 9/19/2025 | Price change | $597,500-2.8%$238/sqft |
Source: UtahRealEstate.com #2105463 Report a problem | ||
| 8/15/2025 | Listed for sale | $615,000$245/sqft |
Source: UtahRealEstate.com #2105463 Report a problem | ||
Public tax history
| Year | Property taxes | Tax assessment |
|---|---|---|
| 2025 | $2,235 +1.5% | $497,500 +3.4% |
| 2024 | $2,203 +7.1% | $481,200 -0.4% |
| 2023 | $2,058 +15.4% | $483,300 +115.1% |
| 2022 | $1,784 | $224,700 |
Find assessor info on the county website
Neighborhood: 84045
Nearby homes
- $581,4004 bd3 ba2.2k sqft79 E Meandering Way, Saratoga Springs, UT 84045Off Market
- $566,5004 bd3 ba2.2k sqft93 E Meandering Way, Saratoga Springs, UT 84045Off Market
- $446,8003 bd2 ba1.4k sqft82 E Brushy Canyon St, Saratoga Springs, UT 84045Off Market
- $2,5003 bd3 ba2.3k sqft71 E Meandering Way, Saratoga Springs, UT 84045For Rent
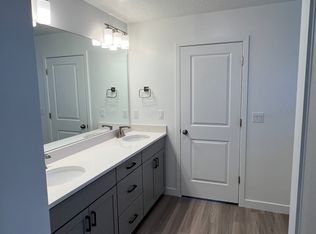
- $529,1003 bd3 ba2.1k sqft101 E Meandering Way, Saratoga Springs, UT 84045Off Market
- $445,8003 bd2 ba1.4k sqft96 E Brushy Canyon St, Saratoga Springs, UT 84045Off Market
- $530,5003 bd2 ba2.1k sqft111 E Meandering Way, Saratoga Springs, UT 84045Off Market
- $483,6003 bd2 ba1.9k sqft102 E Brushy Canyon St, Saratoga Springs, UT 84045Off Market
Nearby schools
GreatSchools rating
- 8/10Springside SchoolGrades: PK-6Distance: 0.5 mi
- 7/10Lake Mountain MiddleGrades: 7-9Distance: 1 mi
- 7/10Westlake High SchoolGrades: 10-12Distance: 0.7 mi
Get a cash offer in 3 minutes
Find out how much your home could sell for in as little as 3 minutes with a no-obligation cash offer.
Estimated market value
$579,200
Get a cash offer in 3 minutes
Find out how much your home could sell for in as little as 3 minutes with a no-obligation cash offer.
Estimated market value
$579,200
- Utah
- Utah County
- Saratoga Springs
- 84045
- 87 E Meandering Way
Nearby cities
Nearby zip codes
Other Saratoga Springs Topics
- Apartments for Rent in 84045
- Houses for Sale in 84045
- Houses for Rent in 84045
- 84045 Real Estate
- Saratoga Springs Condos
- Houses for Sale in Saratoga Springs
- Newest Listings in Saratoga Springs
- Saratoga Springs Home Values
- Saratoga Springs Real Estate Agents
- Saratoga Springs Refinance
- Saratoga Springs Mortgage Rates
