Skip main navigation
Closed
  • $206,100

    87 Eagle Ct #87, Crossville, TN 38558

    2beds
    1,276sqft
    Condominium, Residential
    Built in 1981
    -- sqft lot
    $206,100 Zestimate®
    $162/sqft
    $1,661 Estimated rent

    Home value

    $206,100

    $192,000 - $223,000

    $1,661/mo

    Zestimate® history
    Loading
    Loading...

    Owner options

    List your home for rent

    $1,661/mo

    Rent Zestimate®

    Find your next renter with Zillow Rental Manager. Plus, with online applications, you can quickly screen prospective tenants – for free.

    Learn more

    $1,661/mo

    Rent Zestimate®

    Refinance and save

    $1,513/mo

    Est. payment

    Refinancing to a lower rate could help reduce your monthly payments and save thousands over the life of the loan.

    See today's rates

    $1,513/mo

    Est. payment

    Explore your selling options

    Work with a Zillow partner agent

    Leverage their expertise and Zillow's premium Showcase listings to get your home seen by more buyers.

    Get started

    List with your own agent

    Get your home in front of millions of buyers by listing it on Zillow.

    Learn how to do it

    Sell it yourself

    Take full control of how buyers see your home on Zillow by listing For Sale by Owner (FSBO).

    List your home

    What's special

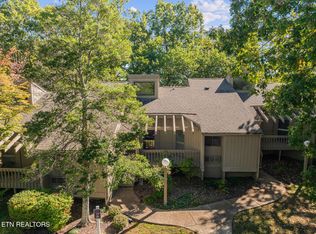
    Don't miss out on this updated move in ready or updated investment property in Fairfield Glade TN where there are 11 Lakes (No Wake), 2 Marinas, 5 Golf Courses, 4 Swimming Pools (2 Indoor/2 Outdoor), Tennis Courts, Pickle Ball, 2 Beaches, Gym, more than 70 different social clubs to participate in, a dog park for your pet(s) & Hiking Trails. Only minutes from downtown Crossville. Buyer to verify all measurements an information before making an informed offer. MUST SEE! This home offers new neutral carpet (2015), New refrigerator (2015), Sound proof wall in master bedroom (2015),; 2015 the back bath got a new ceramic tile floor , vanity, mirror and fixtures. In 2016 the Kitchen got a new ceramic tile floor, cabinets, granite counter tops, glass top range/stove & microwave. In 2017 the front bath received a new ceramic tile floor, vanity, lighting, baseboard moldings, mirror and fixtures. In 2018 a new roof was put on and the washer/dryer was purchased. In 2019 dehumidifiers were added to the crawl space and a new ceiling fan was added to the living room. In 2020 the siding door was replaced in back bedroom, the sliding window in the front bedroom was updated and the floor to ceiling window in the front bedroom was maintenance. There are cathedral Ceilings in the Living Room with a view off the deck of the Druid Hills driving range. The HOA is comprised of $109.75 FFG HOA an $155.00 Country Club Villa II POA with a total of $264.75. Come take a look at this unit. Won't last long.

    This property is off market, which means it's not currently listed for sale or rent on Zillow. This may be different from what's available on other websites or public sources.

    Zillow last checked:

    Listing updated:

    Listed by:

    Marie Santos 865-444-2400,

    United Real Estate Solutions

    Bought with:

    Karen D'Agostino, 311049

    Crye-Leike Brown Realty

    Source: RealTracs MLS as distributed by MLS GRID,MLS#: 2842069MLS Logo

    Facts & features

    Interior

    Bedrooms & bathrooms
    • Bedrooms: 2
    • Bathrooms: 2
    • Full bathrooms: 2
    • Main level bedrooms: 2
    Heating
    • Central, Electric, Heat Pump
    Cooling
    • Central Air, Ceiling Fan(s)
    Appliances
    • Included: Dishwasher, Dryer, Microwave, Refrigerator, Oven, Washer
    • Laundry: Washer Hookup, Electric Dryer Hookup
    Features
    • Ceiling Fan(s)
    • Flooring: Carpet, Tile
    • Basement: Crawl Space
    • Number of fireplaces: 1
    Interior area
    • Total structure area: 1,276
    • Total interior livable area: 1,276 sqft
    • Finished area above ground: 1,276

    Property

    Features
    • Levels: One
    • Stories: 1
    • Patio & porch: Deck
    • Exterior features: Balcony
    • Pool features: Association
    Lot
    • Size: 1,742 Square Feet
    • Features: Cul-De-Sac, Private, Wooded, Other, Level
    Details
    • Parcel number: 077K A 04600 000
    • Special conditions: Standard

    Construction

    Type & style
    • Home type: Condo
    • Architectural style: Other
    • Property subtype: Condominium, Residential
    • Attached to another structure: Yes
    Materials
    • Frame, Other
    Condition
    • New construction: No
    • Year built: 1981

    Utilities & green energy

    • Utilities for property: Cable Connected

    Community & HOA

    Community
    • Security: Smoke Detector(s)
    • Subdivision: Country Club Villas
    HOA
    • Has HOA: Yes
    • Amenities included: Clubhouse, Golf Course, Playground, Pool, Tennis Court(s), Sidewalks
    • Services included: Trash, Sewer, Maintenance Grounds
    • HOA fee: $268 monthly
    Location
    • Region: Crossville

    Financial & listing details

    • Price per square foot: $162/sqft
    • Annual tax amount: $362
    • Date on market: 5/1/2025

    Price history

    DateEventPrice
    11/19/2021Sold$155,000$121/sqft
    Source: RealTracs MLS as distributed by MLS GRID #2842069 Report a problem

    Public tax history

    Tax history is unavailable.

    Neighborhood: 38558

    Nearby schools

    GreatSchools rating
    Get pre-qualified for a loan
    At Zillow Home Loans, we can pre-qualify you in as little as 5 minutes with no impact to your credit score.

    An equal housing lender. NMLS #10287.