Welcome to this Brand-New constructed Colonial style home in the heart of Hicksville 2023-24 Construction! Estimated Completion this January (2024). This gorgeous 3,200 square foot residence showcases the timeless charm and elegance of a classic colonial design. With five generously sized bedrooms and three well appointed bathrooms, this home is designed to provide the perfect balance of space and comfort for your family. As per the builders design the main level features an Open Concept kitchen with high end appliances, a center island, Backsplash and gas cooking. As you enter the two-story foyer, you'll be greeted with stunning hardwood flooring throughout, embracing the traditional colonial aesthetic. The main floor boasts a convenient main level junior master bedroom with a full bath and Spacious closet, ideal for accommodating guests or providing a private home office. Upstairs, you'll discover the classic layout of a colonial with a luxurious master bedroom suite with soaking tub & shower w/double Granite Vanity, and his/her large walk-in closets. Additional three Spacious, Sun- Filled bedrooms with Spacious closets sharing a full bathroom complete the second floor. The property includes central air, gas heating, Anderson windows, high ceilings, Central Vacuum, crown moldings, Oak Railing, and a full basement with a 9-foot ceiling and an outside entrance. High hats throughout the house add to the colonial charm. With a two car driveway, Garage, an in-ground sprinkler system, and a spacious yard, this colonial home is the epitome of comfort and elegance. This conveniently located Home near all amenities, offering the timeless appeal and classic design of a colonial residence. Your dream colonial home awaits in the heart of Hicksville!, Additional information: Interior Features:Lr/Dr
Sold for $1,410,000
$1,410,000
87 East Avenue, Hicksville, NY 11801
5beds
3,200sqft
Single Family Residence, Residential
Built in 2023
10,300 Square Feet Lot
$1,482,600 Zestimate®
$441/sqft
$7,321 Estimated rent
Home value
$1,482,600
$1.39M - $1.59M
$7,321/mo
Zestimate® history
Owner options
List your home for rent
$7,321/mo
Rent Zestimate®
Find your next renter with Zillow Rental Manager. Plus, with online applications, you can quickly screen prospective tenants – for free.
$7,321/mo
Rent Zestimate®
Refinance and save
$9,409/mo
Est. payment
Refinancing to a lower rate could help reduce your monthly payments and save thousands over the life of the loan.
$9,409/mo
Est. payment
Explore your selling options
Work with a Zillow partner agent
Leverage their expertise and Zillow's premium Showcase listings to get your home seen by more buyers.
Get startedList with your own agent
Get your home in front of millions of buyers by listing it on Zillow.
Learn how to do itSell it yourself
Take full control of how buyers see your home on Zillow by listing For Sale by Owner (FSBO).
List your homeWhat's special
Zillow last checked:
Listing updated:
Listed by:
Isha Puri 516-728-1663,
Spacez USA LLC 516-728-1663
Bought with:
Lisa D. Rosenblatt SRES ABR SRS GR, 30RO0808343
Century 21 AA Realty
Source: OneKey® MLS as distributed by MLS GRID,MLS#: L3514974
Facts & features
Interior
Bedrooms & bathrooms
- Bedrooms: 5
- Bathrooms: 3
- Full bathrooms: 3
Primary bedroom
- Description: A luxurious master bedroom suite with soaking tub & shower w/double Granite Vanity, and his/her large walk-in closets
- Level: Second
Bedroom 1
- Description: Bedroom with a full bath and Spacious closet
- Level: First
Bathroom 1
- Description: Full Bath
- Level: First
Other
- Description: 3 Spacious Bedrooms , 1 Full Bath
- Level: Second
Other
- Description: Full Basement with OSE
- Level: Basement
Dining room
- Description: Perfect for entertaining, organising parties and family reunions
- Level: First
Kitchen
- Description: Open Concept kitchen with high-end appliances, a center island, Backsplash and gas cooking
- Level: First
Living room
- Description: Relax and unwind in the cozy embrace of this living room, complete with an inviting electric fireplace.
- Level: First
Heating
- Forced Air
Cooling
- Central Air
Appliances
- Included: Dishwasher, Dryer, ENERGY STAR Qualified Appliances, Refrigerator, Tankless Water Heater, Washer
Features
- Central Vacuum, Chandelier, Entrance Foyer, Formal Dining, First Floor Bedroom, Primary Bathroom
- Flooring: Hardwood
- Basement: Walk-Out Access,Full,Unfinished
- Attic: Full,Pull Stairs
- Number of fireplaces: 1
Interior area
- Total structure area: 3,200
- Total interior livable area: 3,200 sqft
Property
Parking
- Parking features: Attached, Driveway, Private
- Has uncovered spaces: Yes
Lot
- Size: 10,300 Square Feet
- Dimensions: 100 x 103
- Features: Near Public Transit, Near School, Near Shops
Details
- Parcel number: 2489450580000210
Construction
Type & style
- Home type: SingleFamily
- Architectural style: Colonial
- Property subtype: Single Family Residence, Residential
Materials
- Shingle Siding, Vinyl Siding
Condition
- New Construction
- New construction: Yes
- Year built: 2023
Utilities & green energy
- Water: Public
Community & HOA
HOA
- Has HOA: No
- Amenities included: Park
Location
- Region: Hicksville
Financial & listing details
- Price per square foot: $441/sqft
- Tax assessed value: $491,000
- Annual tax amount: $9,342
- Date on market: 11/21/2024
- Listing agreement: Exclusive Agency
Price history
| Date | Event | Price |
|---|---|---|
| 7/23/2024 | Sold | $1,410,000+194.4%$441/sqft |
Source:  OneKey® MLS as distributed by MLS GRID #L3514974 Report a problem OneKey® MLS as distributed by MLS GRID #L3514974 Report a problem | ||
| 2/10/2020 | Listing removed | $479,000$150/sqft |
Source: Daniel Gale Associates Inc #3179977 Report a problem | ||
| 2/10/2020 | Listed for sale | $479,000-6.4%$150/sqft |
Source: Daniel Gale Associates Inc #3179977 Report a problem | ||
| 2/6/2020 | Sold | $512,000+6.9%$160/sqft |
Source: OneKey® MLS as distributed by MLS GRID #L3179977 Report a problem | ||
| 12/3/2019 | Pending sale | $479,000$150/sqft |
Source: Daniel Gale Associates Inc #3179977 Report a problem | ||
| 11/12/2019 | Listed for sale | $479,000$150/sqft |
Source: Daniel Gale Associates Inc #3179977 Report a problem | ||
Public tax history
| Year | Property taxes | Tax assessment |
|---|---|---|
| 2024 | -- | $491 |
| 2023 | -- | $491 |
| 2022 | -- | $491 |
| 2021 | $6,457 +25.7% | -- |
| 2020 | $5,138 -2.1% | $420 -6.7% |
| 2019 | $5,251 | $450 -6.3% |
| 2018 | $5,251 -2.5% | $480 -5.9% |
| 2017 | $5,386 +0.4% | $510 -5.6% |
| 2016 | $5,365 +111.1% | $540 -5.3% |
| 2015 | $2,541 +4.1% | $570 -5% |
| 2013 | $2,440 -2.5% | $600 -9.1% |
| 2012 | $2,501 -25.5% | $660 -12% |
| 2011 | $3,359 -4.4% | $750 -12.8% |
| 2010 | $3,513 | $860 -20.4% |
| 2009 | -- | $1,080 -9.2% |
| 2008 | -- | $1,190 +3.2% |
| 2006 | -- | $1,153 -32.5% |
| 2005 | -- | $1,709 -45.6% |
| 2004 | -- | $3,141 |
| 2003 | -- | $3,141 -47.6% |
| 2002 | -- | $6,000 |
| 2001 | -- | $6,000 |
| 2000 | -- | $6,000 |
Find assessor info on the county website
Neighborhood: 11801
Nearby homes
- $649,800-- bd1 ba1k sqft105 East Ave, Hicksville, NY 11801Off Market
- $811,800-- bd1 ba1.6k sqft85 East Ave, Hicksville, NY 11801Off Market
- $760,300-- bd2 ba1.5k sqft90 Cortland Ave, Hicksville, NY 11801Off Market
- $762,8003 bd2 ba1.3k sqft88 Cortland Ave, Hicksville, NY 11801Off Market
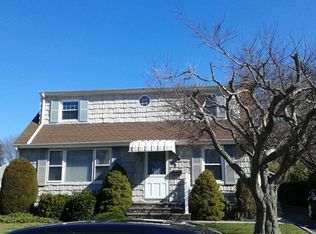
- $958,000-- bd3 ba2k sqft96 Cortland Ave, Hicksville, NY 11801Off Market
- $825,900-- bd2 ba1.8k sqft86 Cortland Ave, Hicksville, NY 11801Off Market
- $807,400-- bd1 ba1.6k sqft34 Malone St, Hicksville, NY 11801Off Market
- $709,300-- bd1 ba1.1k sqft32 Malone St, Hicksville, NY 11801Off Market
Nearby schools
GreatSchools rating
- 8/10Old Country Road SchoolGrades: K-5Distance: 0.3 mi
- 6/10Hicksville Middle SchoolGrades: 6-8Distance: 0.8 mi
- 6/10Hicksville High SchoolGrades: 9-12Distance: 0.4 mi
Schools provided by the listing agent
- Middle: Hicksville Middle School
- High: Hicksville High School
Source: OneKey® MLS as distributed by MLS GRID. This data may not be complete. We recommend contacting the local school district to confirm school assignments for this home.
Get a cash offer in 3 minutes
Find out how much your home could sell for in as little as 3 minutes with a no-obligation cash offer.
Estimated market value
$1,482,600
Get a cash offer in 3 minutes
Find out how much your home could sell for in as little as 3 minutes with a no-obligation cash offer.
Estimated market value
$1,482,600
- New York
- Nassau County
- Hicksville
- 11801
- 87 East Avenue
Nearby cities
Nearby zip codes
Other Hicksville Topics
