Skip main navigation
Off market
  • $2,853,000

    87 Echo Ln, Larchmont, NY 10538

    5beds
    3,700sqft
    SingleFamily
    Built in 1926
    8,276 Square Feet Lot
    $2,853,000 Zestimate®
    $771/sqft
    $8,840 Estimated rent

    Home value

    $2,853,000

    $2.60M - $3.14M

    $8,840/mo

    Zestimate® history
    Loading
    Loading...

    Owner options

    List your home for rent

    $8,840/mo

    Rent Zestimate®

    Find your next renter with Zillow Rental Manager. Plus, with online applications, you can quickly screen prospective tenants – for free.

    Learn more

    $8,840/mo

    Rent Zestimate®

    Refinance and save

    $19,270/mo

    Est. payment

    Refinancing to a lower rate could help reduce your monthly payments and save thousands over the life of the loan.

    See today's rates

    $19,270/mo

    Est. payment

    Explore your selling options

    Work with a Zillow partner agent

    Leverage their expertise and Zillow's premium Showcase listings to get your home seen by more buyers.

    Get started

    List with your own agent

    Get your home in front of millions of buyers by listing it on Zillow.

    Learn how to do it

    Sell it yourself

    Take full control of how buyers see your home on Zillow by listing For Sale by Owner (FSBO).

    List your home

    What's special

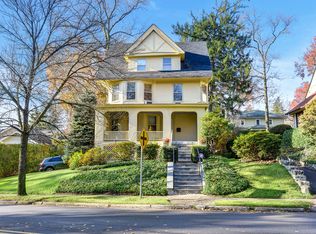
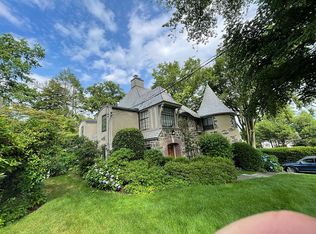
    Sophisticated elegance w/exquisite detail, on coveted Echo Lane. Custom renovated top to bottom, with high-end designer influence, this classic center hall Colonial is a stunner. Beautiful flow and light filled spaces for today s lifestyle. Gourmet chef s dine-in kitchen w/top of line appliances. Incredible island with marble countertops/backsplash, bar w/custom pull out drawers and fridge/freezer drawers. Fitted desk with docking drawer. Radiant heated floors in kitchen and mudroom give way to fabulous butler s pantry. Open family room has seamless flow from kitchen. Formal dining room and living room w/fireplace. Main bedroom suite offers oversized walk in closet and sumptuous bath. 4 bedrooms and 3 full baths on second floor. Eco friendly applications create a sustainable sense of comfort. All mechanicals, water main, sewer lines updated. New roof w/lifetime guarantee. Private rear grounds w/ stone patio and serene screened in porch make this home move-in ready! Easy walk to all!

    This property is off market, which means it's not currently listed for sale or rent on Zillow. This may be different from what's available on other websites or public sources.

    Facts & features

    Interior

    Bedrooms & bathrooms
    • Bedrooms: 5
    • Bathrooms: 5
    • Full bathrooms: 4
    • 1/2 bathrooms: 1
    Heating
    • Forced air, Gas
    Cooling
    • Central
    Appliances
    • Included: Dishwasher, Dryer, Freezer, Garbage disposal, Range / Oven, Refrigerator, Washer
    Features
    • Has fireplace: Yes
    Interior area
    • Total interior livable area: 3,700 sqft

    Property

    Parking
    • Parking features: Garage - Detached
    Features
    • Exterior features: Stucco
    Lot
    • Size: 8,276 Square Feet
    Details
    • Parcel number: 55320011885

    Construction

    Type & style
    • Home type: SingleFamily
    • Architectural style: Colonial
    Condition
    • Year built: 1926

    Community & HOA

    Location
    • Region: Larchmont

    Financial & listing details

    • Price per square foot: $771/sqft
    • Tax assessed value: $2,274,000

    Price history

    DateEventPrice
    12/8/2020Sold$2,105,000+6.9%$569/sqft
    Source: OneKey® MLS as distributed by MLS GRID #H6075896 Report a problem
    10/8/2020Listed for sale$1,969,000+23766.7%$532/sqft
    Source: Houlihan Lawrence #H6075896 Report a problem
    8/6/2014Listing removed$8,250$2/sqft
    Source: Larchmont Brokerage #4425804 Report a problem
    8/5/2014Sold$8,250-99.4%$2/sqft
    Source: Agent Provided Report a problem
    7/19/2014Listed for rent$8,250$2/sqft
    Source: Larchmont Brokerage #4425804 Report a problem
    5/18/2012Sold$1,310,520+4.9%$354/sqft
    Source: OneKey® MLS as distributed by MLS GRID #H3205680 Report a problem
    2/29/2012Listed for sale$1,249,000+11%$338/sqft
    Source: Houlihan Lawrence #3205680 Report a problem
    12/7/2006Sold$1,125,000+114.3%$304/sqft
    Source: Agent Provided Report a problem
    4/19/1999Sold$525,000$142/sqft
    Source: Public Record Report a problem

    Public tax history

    YearProperty taxesTax assessment
    2025-- $2,274,000 +1.9%
    2024-- $2,231,000 -1.8%
    2023-- $2,273,000 +8%
    2022-- $2,105,000 +2.3%
    2021-- $2,058,000 +24.7%
    2020-- $1,650,000
    2019-- $1,650,000 +8.1%
    2018-- $1,527,000
    2017-- $1,527,000 +5%
    2016-- $1,454,000
    2015-- $1,454,000 +11%
    2014-- $1,310,000
    2013-- $1,310,000 +7343.2%
    2012-- $17,600
    2011-- $17,600
    2010-- $17,600
    2008-- $17,600
    2007-- $17,600
    2004-- $17,600
    2003-- $17,600
    2002-- $17,600
    2001-- $17,600
    2000-- $17,600
    Find assessor info on the county website

    Neighborhood: 10538

    Nearby schools

    GreatSchools rating
    Schools provided by the listing agent
    • Elementary: Murray Avenue
    • Middle: Hommocks
    • High: Mamaroneck
    • District: Mamaroneck

    Source: The MLS. This data may not be complete. We recommend contacting the local school district to confirm school assignments for this home.

    Get a cash offer in 3 minutes
    Find out how much your home could sell for in as little as 3 minutes with a no-obligation cash offer.
    Estimated market value
    $2,853,000
    Get a cash offer in 3 minutes
    Find out how much your home could sell for in as little as 3 minutes with a no-obligation cash offer.
    Estimated market value
    $2,853,000