Incredible Opportunity To Own an Impeccably Maintained Cape Cod in the Desirable Section of West Babylon with Gorgeous Curb Appeal and Location, Location, Location. With the Possibility of a Mother/ Daughter Living Space, This 3 Bedroom, 2 Bath Home Is Perfectly Suited to All Home Buyers. 1422 Sq Ft of Above Ground Living Space, with an Additional 816 Sq Ft in the Fully Finished Basement with C of O. The First Level is Accommodating with 8ft Ceilings, a Nice Eat In Kitchen, Large Living Room, King Sized Primary Bedroom, and a Tremendous Primary Bathroom with a Huge Walk In Shower, Soaker Tub, and Double Vanity. 1st Floor Cooling is Taken Care of by Way of Split Unit Air Conditioning, with the Possibility of Adding a Heat Pump for Increased Efficiency and Energy Cost Savings Over Oil. On the Dormered 2nd Floor You Are Greeted with a Possible 2nd Living Space with Proper Permits. 2 Large Bedrooms, a Full Bathroom, a Second Living Room and a Summer Kitchen Round Out the Home, This Level is Cooled by Central Air Conditioning. The Heated and Air Conditioned 816 Sq Ft Finished Basement is Ready to Bring Your Vision to Life. Additional Storage Space is Located In the Utility Room, Coupled with a Laundry Area. A Huge Front Porch is Waiting for Your Morning Cup of Coffee and Great Conversation with Neighbors and Friends. In the Backyard, a Tremendous Deck Waits for Your Guests, with a Separate Patio for Cooler Nights In Front of the Fire Pit. The Above Ground Pool Has Been Strictly Maintained with a 2Yr Old Liner and New Pump and Keeps the Summer Heat at Bay. Exterior Updates Include 2Yr Old Driveway and Pavers, Newer Siding and Windows, Porch and Deck Rebuilt 3yrs Ago, New Vinyl Fencing All Around Along with 3 Storage Sheds. First Floor Interior Highlights Include Perfect Wood Floors, a 5Yr Old Primary Bathroom and Reconfigured 1st Level For a Larger Primary Bedroom, High Hat Lighting, Wood Kitchen Cabinetry and a Propane Stove. Entire 2nd Floor was Renovated 5 Years Ago. Two Bedrooms, Full Bathroom, Summer Kitchen, Wood Floors, and Central Air Were All Added at the Same Time and are Absolutely Pristine. Low Taxes, Possible Income Potential with Proper Permits, and Super Clean. 2 Miles to Babylon Train Station and Babylon Village Nightlife, Half Mile to Sunrise Highway for an Easy Commute, and 6 Miles to Robert Moses to Tan Those Buns! This Is The One!
Sold for $680,000
$680,000
87 Ecker Avenue, West Babylon, NY 11704
4beds
1,422sqft
Single Family Residence, Residential
Built in 1955
6,390 Square Feet Lot
$705,400 Zestimate®
$478/sqft
$3,978 Estimated rent
Home value
$705,400
$635,000 - $783,000
$3,978/mo
Zestimate® history
Owner options
List your home for rent
$3,978/mo
Rent Zestimate®
Find your next renter with Zillow Rental Manager. Plus, with online applications, you can quickly screen prospective tenants – for free.
$3,978/mo
Rent Zestimate®
Refinance and save
$4,693/mo
Est. payment
Refinancing to a lower rate could help reduce your monthly payments and save thousands over the life of the loan.
$4,693/mo
Est. payment
Explore your selling options
Work with a Zillow partner agent
Leverage their expertise and Zillow's premium Showcase listings to get your home seen by more buyers.
Get startedList with your own agent
Get your home in front of millions of buyers by listing it on Zillow.
Learn how to do itSell it yourself
Take full control of how buyers see your home on Zillow by listing For Sale by Owner (FSBO).
List your homeWhat's special
Zillow last checked:
Listing updated:
Listed by:
Alexander J. Vavas Jr 631-672-3692,
Real Broker NY LLC 631-317-1226
Bought with:
Thomas Schwaber, 10401323004
Realty Connect USA L I Inc
Jodi Fein CBR, 30FE1059583
Realty Connect USA L I Inc
Source: OneKey® MLS as distributed by MLS GRID,MLS#: 900260
Facts & features
Interior
Bedrooms & bathrooms
- Bedrooms: 4
- Bathrooms: 2
- Full bathrooms: 2
Primary bedroom
- Description: Primary Bedroom with Walk In Closet
- Level: First
Bedroom 2
- Description: 2nd Bedroom
- Level: Second
Bedroom 3
- Description: 3rd Bedroom
- Level: Second
Primary bathroom
- Description: Huge Primary Bath with Jacuzzi Tub and Walk In Shower
- Level: First
Bathroom 2
- Description: Full Bathroom
- Level: Second
Other
- Description: Utility Room and Storage
- Level: Basement
Basement
- Description: Full Finished Basement
- Level: Basement
Family room
- Description: 2nd Living Room
- Level: Second
Kitchen
- Description: Eat In Kitchen
- Level: First
Kitchen
- Description: Summer Kitchen
- Level: Second
Laundry
- Description: Laundry Area
- Level: Basement
Living room
- Description: Living Room
- Level: First
Heating
- Baseboard, Heat Pump, Oil
Cooling
- Central Air, Ductless
Appliances
- Included: Dishwasher, Dryer, Gas Range, Microwave, Range, Refrigerator, Stainless Steel Appliance(s), Washer, Oil Water Heater
- Laundry: Washer/Dryer Hookup, Electric Dryer Hookup, Gas Dryer Hookup, In Basement, Inside, Washer Hookup
Features
- First Floor Bedroom, First Floor Full Bath, Crown Molding, Double Vanity, Eat-in Kitchen, High Speed Internet, In-Law Floorplan, Primary Bathroom, Master Downstairs, Recessed Lighting, Soaking Tub, Storage
- Flooring: Combination, Hardwood, Laminate, Tile, Wood
- Windows: ENERGY STAR Qualified Windows, Screens
- Basement: Finished,Full,Storage Space
- Attic: Scuttle
- Has fireplace: No
Interior area
- Total structure area: 2,238
- Total interior livable area: 1,422 sqft
Property
Parking
- Total spaces: 2
- Parking features: Driveway, On Street
- Has uncovered spaces: Yes
Features
- Levels: Two
- Patio & porch: Deck, Patio, Porch
- Exterior features: Fire Pit, Garden, Lighting, Mailbox, Rain Gutters
- Has private pool: Yes
- Pool features: Above Ground, Fenced, Outdoor Pool
- Fencing: Back Yard,Fenced,Vinyl
Lot
- Size: 6,390 Square Feet
- Features: Back Yard, Front Yard, Landscaped, Level, Near Public Transit, Near School, Near Shops, Sprinklers In Front, Sprinklers In Rear
Details
- Parcel number: 0100157000300120000
- Special conditions: None
- Other equipment: Pool Equip/Cover
Construction
Type & style
- Home type: SingleFamily
- Architectural style: Cape Cod
- Property subtype: Single Family Residence, Residential
Materials
- Vinyl Siding
- Foundation: Concrete Perimeter
Condition
- Updated/Remodeled
- Year built: 1955
- Major remodel year: 2010
Utilities & green energy
- Sewer: Public Sewer
- Water: Public
- Utilities for property: Cable Connected, Electricity Connected, Phone Connected, Propane, Trash Collection Public, Water Connected
Community & HOA
Community
- Security: Smoke Detector(s)
HOA
- Has HOA: No
Location
- Region: West Babylon
Financial & listing details
- Price per square foot: $478/sqft
- Tax assessed value: $3,280
- Annual tax amount: $12,657
- Date on market: 8/28/2025
- Cumulative days on market: 13 days
- Listing agreement: Exclusive Right To Sell
- Listing terms: Cash,Conventional,FHA,VA
- Electric utility on property: Yes
Price history
| Date | Event | Price |
|---|---|---|
| 10/31/2025 | Sold | $680,000+4.6%$478/sqft |
Source:  OneKey® MLS as distributed by MLS GRID #900260 Report a problem OneKey® MLS as distributed by MLS GRID #900260 Report a problem | ||
| 9/19/2025 | Pending sale | $649,999$457/sqft |
Source: OneKey® MLS as distributed by MLS GRID #900260 Report a problem | ||
| 9/17/2025 | Listing removed | $649,999$457/sqft |
Source: OneKey® MLS as distributed by MLS GRID #900260 Report a problem | ||
| 9/8/2025 | Listed for sale | $649,999$457/sqft |
Source: OneKey® MLS as distributed by MLS GRID #900260 Report a problem | ||
| 9/1/2025 | Listing removed | $649,999$457/sqft |
Source: OneKey® MLS as distributed by MLS GRID #900260 Report a problem | ||
| 8/28/2025 | Listed for sale | $649,999$457/sqft |
Source: OneKey® MLS as distributed by MLS GRID #900260 Report a problem | ||
Public tax history
| Year | Property taxes | Tax assessment |
|---|---|---|
| 2025 | -- | $3,280 |
| 2024 | -- | $3,280 |
| 2023 | -- | $3,280 |
| 2022 | -- | $3,280 |
| 2021 | -- | $3,280 |
| 2020 | -- | $3,280 |
| 2019 | -- | $3,280 |
| 2018 | -- | $3,280 |
| 2017 | $10,562 | $3,280 |
| 2016 | -- | $3,280 |
| 2015 | -- | $3,280 |
| 2014 | -- | $3,280 |
| 2013 | -- | $3,280 |
| 2012 | -- | $3,280 |
| 2011 | -- | $3,280 |
| 2010 | -- | $3,280 |
| 2009 | -- | $3,280 |
| 2008 | -- | $3,280 |
| 2007 | $7,044 -1.8% | $3,280 |
| 2005 | $7,169 +7.4% | $3,280 |
| 2004 | $6,676 +5.6% | $3,280 |
| 2003 | $6,321 +2% | $3,280 |
| 2002 | $6,195 | $3,280 |
| 2001 | -- | $3,280 |
| 2000 | $5,442 | $3,280 |
Find assessor info on the county website
Neighborhood: 11704
Nearby homes
- $658,700-- bd-- ba-- sqft83 Ecker Ave, West Babylon, NY 11704Off Market
- $677,200-- bd-- ba-- sqft91 Ecker Ave, West Babylon, NY 11704Off Market
- $654,0005 bd2 ba1.2k sqft86 Nims Ave, West Babylon, NY 11704Off Market

- $668,1004 bd1 ba1.4k sqft82 Nims Ave, West Babylon, NY 11704Off Market
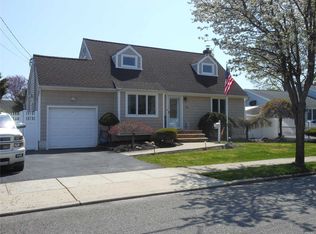
- $684,000-- bd-- ba-- sqft90 Nims Ave, West Babylon, NY 11704Off Market
- $667,4004 bd1 ba-- sqft84 Ecker Ave, West Babylon, NY 11704Off Market
- $719,8004 bd2 ba1.4k sqft79 Ecker Ave, West Babylon, NY 11704Off Market
- $698,500-- bd-- ba-- sqft124 Burgess Ave, West Babylon, NY 11704Off Market
Nearby schools
GreatSchools rating
- 4/10Forest Avenue SchoolGrades: PK-5Distance: 0.4 mi
- 7/10West Babylon Junior High SchoolGrades: 6-8Distance: 0.3 mi
- 7/10West Babylon Senior High SchoolGrades: 9-12Distance: 0.8 mi
Schools provided by the listing agent
- Elementary: Forest Avenue School
- Middle: West Babylon Junior High School
- High: West Babylon Senior High School
Source: OneKey® MLS as distributed by MLS GRID. This data may not be complete. We recommend contacting the local school district to confirm school assignments for this home.
Get a cash offer in 3 minutes
Find out how much your home could sell for in as little as 3 minutes with a no-obligation cash offer.
Estimated market value
$705,400
Get a cash offer in 3 minutes
Find out how much your home could sell for in as little as 3 minutes with a no-obligation cash offer.
Estimated market value
$705,400
- New York
- Suffolk County
- West Babylon
- 11704
- 87 Ecker Avenue
Nearby cities
Nearby zip codes
Other West Babylon Topics
