Skip main navigation
Closed
  • $611,000

    87 Edgewood Ave NE, Concord, NC 28025

    4beds
    4,534sqft
    Single Family Residence
    Built in 1954
    1.2 Acres Lot
    $667,500 Zestimate®
    $135/sqft
    $3,273 Estimated rent

    Home value

    $667,500

    $634,000 - $701,000

    $3,273/mo

    Zestimate® history
    Loading
    Loading...

    Owner options

    List your home for rent

    $3,273/mo

    Rent Zestimate®

    Find your next renter with Zillow Rental Manager. Plus, with online applications, you can quickly screen prospective tenants – for free.

    Learn more

    $3,273/mo

    Rent Zestimate®

    Refinance and save

    $3,686/mo

    Est. payment

    Refinancing to a lower rate could help reduce your monthly payments and save thousands over the life of the loan.

    See today's rates

    $3,686/mo

    Est. payment

    Explore your selling options

    Work with a Zillow partner agent

    Leverage their expertise and Zillow's premium Showcase listings to get your home seen by more buyers.

    Get started

    List with your own agent

    Get your home in front of millions of buyers by listing it on Zillow.

    Learn how to do it

    Sell it yourself

    Take full control of how buyers see your home on Zillow by listing For Sale by Owner (FSBO).

    List your home

    What's special

    Partially finished basementWorkshop areaQuiet cornerWood-burning fireplaceDecorative fireplacePrivate patioHardwood floors
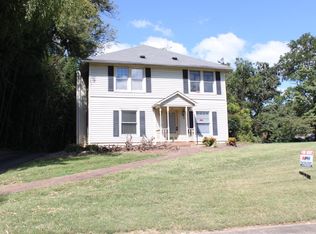
    This custom built 4-bedroom, 4-bathroom house in a quiet corner of Concord's Historic District has been home to only two owners. Come and make your memories here. Main level 9-foot ceilings, hardwood floors, and abundant locally made millwork, mouldings, and cabinetry are hallmarks of the interior's high-quality construction. Large windows fill large rooms with daylight and offer views of architecturally designed landscaping and hilly woods at the rear of the original triple-lot property. Overlooking those woods, the private and fully screened porch is an almost year-round destination, perfect for morning coffee, lunch or drinks with friends, suppers around the table, or reading any time of day or night. This versatile home can be as formal or as casual as you like. A large formal dining room with decorative fireplace can also serve as a living or great room. A large formal living room with wood-burning fireplace could instead be used as a casual den. A breakfast room could become an inviting formal dining room or a casual sitting area. A well laid out kitchen offering a huge pantry and other amenities has ample room for all your people to gather. A bedroom with a fireplace currently set up as a cozy den and office could function as an alternate primary bedroom, with its side door opening to a beautiful, private patio and sitting area. Surrounded by hydrangeas, azaleas, dogwoods, and camelias, you can find a calm and quiet haven only a few steps away. Household members can be as together or as apart as they need to be. Upstairs offers another large sitting area, a bedroom area large enough for two queen-sized beds, a large bathroom, spacious closets, and abundant floored attic and eaves storage. The partially finished basement (with its extra 2,631 square feet) offers a finished bookshelf ­lined den and recreation area, where you will find another wood-burning fireplace, a bar and full kitchen, and a full bathroom. A garage with room for 2 cars adjoins a workshop area and additional storage closets. A third garage space can store a small boat or all your landscaping equipment. Seeing is believing! Do not miss this once in 50-year opportunity to enjoy a much-loved home within walking distance of all that beautifully revitalized Downtown Concord and the Historic District area offer to explore. Property is a Certified Wildlife Habitat. Property ia part of the Historic District, website info in Document Section of MLS.

    Zillow last checked:

    Listing updated:

    Listed by:

    Margaret Dabbs margaret.dabbs@allentate.com,

    Howard Hanna Allen Tate Concord

    Bought with:

    Hosanna Hill

    Lantern Realty & Development, LLC

    Source: Canopy MLS as distributed by MLS GRID,MLS#: 4317920MLS Logo

    Facts & features

    Interior

    Bedrooms & bathrooms
    • Bedrooms: 4
    • Bathrooms: 4
    • Full bathrooms: 4
    • Main level bedrooms: 3
    Primary bedroom
    • Level: Main
    Bedroom s
    • Level: Main
    Bedroom s
    • Level: Main
    Bedroom s
    • Level: Upper
    Bathroom full
    • Level: Main
    Bathroom full
    • Level: Main
    Bathroom full
    • Level: Upper
    Bathroom full
    • Level: Basement
    Other
    • Level: Basement
    Breakfast
    • Level: Main
    Den
    • Level: Upper
    Dining area
    • Level: Main
    Dining room
    • Level: Main
    Family room
    • Level: Basement
    Flex space
    • Level: Upper
    Kitchen
    • Level: Main
    Laundry
    • Level: Main
    Living room
    • Level: Main
    Heating
    • Central, Heat Pump, Natural Gas
    Cooling
    • Ceiling Fan(s), Central Air
    Appliances
    • Included: Dishwasher, Disposal, Electric Oven, Electric Range, Exhaust Fan
    • Laundry: Electric Dryer Hookup, Laundry Room, Main Level, Washer Hookup
    Features
    • Built-in Features, Pantry, Storage, Walk-In Closet(s), Walk-In Pantry
    • Flooring: Parquet, Tile, Wood
    • Basement: Basement Garage Door,Exterior Entry,Full,Interior Entry,Partially Finished,Walk-Out Access,Walk-Up Access
    • Fireplace features: Den, Family Room, Gas Log, Living Room, Wood Burning, Other - See Remarks
    Interior area
    • Total structure area: 3,536
    • Total interior livable area: 4,534 sqft
    • Finished area above ground: 3,536
    • Finished area below ground: 998

    Property

    Parking
    • Total spaces: 3
    • Parking features: Basement, Driveway, Attached Garage, Garage Faces Rear
    • Attached garage spaces: 3
    • Has uncovered spaces: Yes
    Features
    • Levels: One and One Half
    • Stories: 1.5
    • Patio & porch: Front Porch, Patio, Rear Porch, Screened, Side Porch
    Lot
    • Size: 1.2 Acres
    • Features: Corner Lot, Green Area, Level, Private, Wooded
    Details
    • Additional structures: None
    • Additional parcels included: 5621-80-8049
    • Parcel number: 56208989430000
    • Zoning: RM-2
    • Special conditions: Standard

    Construction

    Type & style
    • Home type: SingleFamily
    • Architectural style: Traditional
    • Property subtype: Single Family Residence
    Materials
    • Brick Full
    Condition
    • New construction: No
    • Year built: 1954

    Utilities & green energy

    • Sewer: Public Sewer
    • Water: City
    • Utilities for property: Cable Available

    Community & HOA

    Community
    • Features: Street Lights
    • Security: Security System, Smoke Detector(s)
    • Subdivision: Historic District
    Location
    • Region: Concord

    Financial & listing details

    • Price per square foot: $135/sqft
    • Tax assessed value: $422,530
    • Annual tax amount: $4,208
    • Date on market: 11/4/2025
    • Cumulative days on market: 139 days
    • Listing terms: Cash,Conventional
    • Road surface type: Concrete, Paved

    Price history

    DateEventPrice
    5/14/2026Sold$611,000-12.1%$135/sqft
    Source: Canopy MLS as distributed by MLS GRID #4317920 Report a problem
    4/24/2026Pending sale$695,000$153/sqft
    Source: Canopy MLS as distributed by MLS GRID #4317920 Report a problem
    1/14/2026Price change$695,000-2.8%$153/sqft
    Source: Canopy MLS as distributed by MLS GRID #4317920 Report a problem
    11/4/2025Listed for sale$715,000$158/sqft
    Source: Canopy MLS as distributed by MLS GRID #4317920 Report a problem

    Public tax history

    YearProperty taxesTax assessment
    2025$4,208 $422,530
    2024$4,208 +12.1%$422,530 +37.3%
    2023$3,754 $307,680
    2022$3,754 $307,680
    2021$3,754 +10.8%$307,680 +10.8%
    2019$3,389 +3.4%$277,810
    2018$3,278 $277,810
    2017$3,278 $277,810 -1%
    2016-- $280,750
    2015-- $280,750 -5.8%
    2009-- $298,000 +0.7%
    2008-- $295,960 +23.4%
    2007-- $239,780
    2006-- $239,780
    2005-- $239,780
    2004-- $239,780 +6.9%
    2003-- $224,390
    2002-- $224,390
    2001-- $224,390
    2000-- $224,390
    Find assessor info on the county website

    Neighborhood: 28025

    Nearby schools

    GreatSchools rating
    Schools provided by the listing agent
    • Elementary: W.M. Irvin
    • Middle: Concord
    • High: Concord

    Source: Canopy MLS as distributed by MLS GRID. This data may not be complete. We recommend contacting the local school district to confirm school assignments for this home.

    Get a cash offer in 3 minutes
    Find out how much your home could sell for in as little as 3 minutes with a no-obligation cash offer.
    Estimated market value
    $667,500
    Get a cash offer in 3 minutes
    Find out how much your home could sell for in as little as 3 minutes with a no-obligation cash offer.
    Estimated market value
    $667,500