Welcome to this renovated contemporary home in Towamensing Trails. Featuring a wrap-around deck and a private balcony off the master bedroom, this stylish property includes a like-new kitchen with white shaker cabinets, glass backsplash, granite countertops, an island with seating, and stainless steel appliances. Engineered wood floors extend throughout the open living spaces, including the dining and living rooms. Both bathrooms were newly updated with modern fixtures and bedrooms all feature new carpet. Enjoy community amenities like a 190-acre lake with a beach, pool, clubhouse, game room, and playground. Nearby attractions include Hickory Run State Park, Lake Harmony, Split Rock Resort, Big Boulder/Jacob’s Frost Ski Resorts, outlet shopping, and casinos. Conveniently close to Rt 80. Schedule your visit today! Ask how to receive a $2,000 lender credit towards closing costs or lowering your interest rate!
Sold for $325,000
$325,000
87 Eliot Ln, Albrightsville, PA 18210
3beds
1,470sqft
Single Family Residence
Built in 1983
0.51 Acres Lot
$339,300 Zestimate®
$221/sqft
$2,104 Estimated rent
Home value
$339,300
$271,000 - $424,000
$2,104/mo
Zestimate® history
Owner options
List your home for rent
$2,104/mo
Rent Zestimate®
Find your next renter with Zillow Rental Manager. Plus, with online applications, you can quickly screen prospective tenants – for free.
$2,104/mo
Rent Zestimate®
Refinance and save
$2,716/mo
Est. payment
Refinancing to a lower rate could help reduce your monthly payments and save thousands over the life of the loan.
$2,716/mo
Est. payment
Explore your selling options
Work with a Zillow partner agent
Leverage their expertise and Zillow's premium Showcase listings to get your home seen by more buyers.
Get startedList with your own agent
Get your home in front of millions of buyers by listing it on Zillow.
Learn how to do itSell it yourself
Take full control of how buyers see your home on Zillow by listing For Sale by Owner (FSBO).
List your homeWhat's special
New carpetOpen living spacesIsland with seatingWrap-around deckModern fixturesGlass backsplashEngineered wood floors
Zillow last checked:
Listing updated:
Listed by:
Nicole Heller 570-856-9974,
Keller Williams Northampton,
Kelly L. Houston 484-747-7640,
Keller Williams Northampton
Bought with:
nonmember
NON MBR Office
Source: GLVR,MLS#: 744556 Originating MLS: Lehigh Valley MLS
Originating MLS: Lehigh Valley MLSFacts & features
Interior
Bedrooms & bathrooms
- Bedrooms: 3
- Bathrooms: 2
- Full bathrooms: 2
Primary bedroom
- Level: Second
- Dimensions: 15.60 x 11.20
Bedroom
- Level: First
- Dimensions: 13.60 x 10.11
Bedroom
- Level: Second
- Dimensions: 15.60 x 11.20
Primary bathroom
- Level: Second
- Dimensions: 10.70 x 5.30
Dining room
- Level: First
- Dimensions: 16.20 x 9.80
Foyer
- Level: First
- Dimensions: 4.00 x 3.40
Other
- Level: First
- Dimensions: 9.10 x 5.80
Kitchen
- Level: First
- Dimensions: 13.60 x 11.40
Living room
- Level: First
- Dimensions: 16.20 x 13.40
Other
- Description: Loft
- Level: Second
- Dimensions: 13.90 x 9.30
Heating
- Baseboard, Electric, Propane
Cooling
- Ceiling Fan(s)
Appliances
- Included: Dishwasher, Electric Oven, Electric Range, Electric Water Heater, Microwave
Features
- Cathedral Ceiling(s), Dining Area, Entrance Foyer, Eat-in Kitchen, High Ceilings, Kitchen Island, Loft, Skylights, Vaulted Ceiling(s)
- Flooring: Carpet, Laminate, Resilient
- Windows: Skylight(s)
- Basement: Crawl Space
- Has fireplace: Yes
- Fireplace features: Gas Log, Living Room
Interior area
- Total interior livable area: 1,470 sqft
- Finished area above ground: 1,470
- Finished area below ground: 0
Property
Parking
- Total spaces: 1
- Parking features: Built In, Garage, Off Street
- Garage spaces: 1
Features
- Stories: 2
- Patio & porch: Balcony, Deck
- Exterior features: Balcony, Deck, Propane Tank - Leased
Lot
- Size: 0.51 Acres
- Dimensions: 164 x 123
- Features: Flat, Wooded
Details
- Parcel number: 22A51C1287
- Zoning: Resi
- Special conditions: None
Construction
Type & style
- Home type: SingleFamily
- Architectural style: Contemporary
- Property subtype: Single Family Residence
Materials
- T1-11 Siding
- Roof: Asphalt,Fiberglass
Condition
- Year built: 1983
Utilities & green energy
- Electric: Circuit Breakers
- Sewer: Septic Tank
- Water: Well
Community & HOA
Community
- Subdivision: Towamensing Trails
HOA
- Has HOA: Yes
- HOA fee: $592 annually
Location
- Region: Albrightsville
Financial & listing details
- Price per square foot: $221/sqft
- Tax assessed value: $47,335
- Annual tax amount: $2,770
- Date on market: 9/19/2025
- Cumulative days on market: 127 days
- Listing terms: Cash,Conventional,FHA,VA Loan
- Ownership type: Fee Simple
- Road surface type: Paved
Price history
| Date | Event | Price |
|---|---|---|
| 3/7/2025 | Sold | $325,000-3%$221/sqft |
Source:  GLVR #744556 Report a problem GLVR #744556 Report a problem | ||
| 1/15/2025 | Pending sale | $335,000$228/sqft |
Source: GLVR #744556 Report a problem | ||
| 11/6/2024 | Price change | $335,000-4.3%$228/sqft |
Source: PMAR #PM-118503 Report a problem | ||
| 10/7/2024 | Price change | $349,999-4.1%$238/sqft |
Source: PMAR #PM-118503 Report a problem | ||
| 9/9/2024 | Listed for sale | $365,000+117.3%$248/sqft |
Source: PMAR #PM-118503 Report a problem | ||
| 10/29/2019 | Sold | $168,000-3.4%$114/sqft |
Source: Public Record Report a problem | ||
| 9/3/2019 | Price change | $174,000+0.6%$118/sqft |
Source: Keller Williams Real Estate #PM-68602 Report a problem | ||
| 7/29/2019 | Price change | $173,000-0.6%$118/sqft |
Source: Keller Williams Real Estate #PM-68602 Report a problem | ||
| 5/31/2019 | Listed for sale | $174,000+176.2%$118/sqft |
Source: Keller Williams Real Estate - Stroudsburg #PM-68602 Report a problem | ||
| 4/3/2019 | Sold | $63,000-51.5%$43/sqft |
Source: Public Record Report a problem | ||
| 1/8/2014 | Sold | $129,900$88/sqft |
Source: Public Record Report a problem | ||
Public tax history
| Year | Property taxes | Tax assessment |
|---|---|---|
| 2025 | $2,912 +5.1% | $47,335 |
| 2024 | $2,770 +1.3% | $47,335 |
| 2023 | $2,735 | $47,335 |
| 2022 | $2,735 | $47,335 |
| 2021 | $2,735 | $47,335 |
| 2020 | $2,735 -7.9% | $47,335 |
| 2019 | $2,969 +12.5% | $47,335 |
| 2018 | $2,640 +99895.1% | $47,335 |
| 2017 | $3 | $47,335 |
| 2016 | -- | $47,335 |
| 2015 | -- | $47,335 |
| 2014 | -- | $47,335 |
| 2013 | -- | $47,335 |
| 2012 | -- | $47,335 |
| 2011 | -- | $47,335 |
| 2010 | -- | $47,335 |
| 2009 | -- | $47,335 |
| 2008 | -- | $47,335 |
| 2007 | $281 | $47,335 -27% |
| 2006 | -- | $64,850 |
| 2005 | -- | $64,850 +58.9% |
| 2004 | -- | $40,800 |
| 2003 | -- | $40,800 |
| 2002 | -- | $40,800 |
Find assessor info on the county website
Neighborhood: 18210
Nearby homes
- $272,1003 bd2 ba1.7k sqft83 Eliot Ln, Albrightsville, PA 18210Off Market
- $395,0004 bd2 ba2k sqft337 Towamensing Trl, Albrightsville, PA 18210Sold

- $191,5002 bd2 ba912 sqft341 Towamensing Trl, Albrightsville, PA 18210Off Market
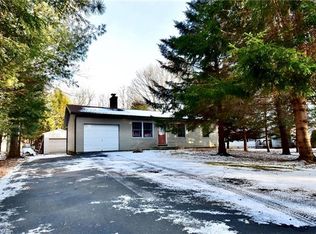
- $175,5003 bd1 ba1k sqft88 Eliot Ln, Albrightsville, PA 18210Off Market
- $166,7002 bd1 ba1k sqft331 Towamensing Trl, Albrightsville, PA 18210Off Market
- $214,6003 bd2 ba1k sqft345 Towamensing Trl, Albrightsville, PA 18210Off Market
- $391,3003 bd3 ba1.7k sqft94 Eliot Ln, Albrightsville, PA 18210Off Market
- $66,9000.367 Acres81 Eliot Ln, Albrightsville, PA 18210Off Market
Nearby schools
GreatSchools rating
- 5/10Penn/Kidder CampusGrades: PK-8Distance: 1.8 mi
- 5/10Jim Thorpe Area Senior High SchoolGrades: 9-12Distance: 11.2 mi
Schools provided by the listing agent
- Elementary: Penn-Kidder Campus
- Middle: Penn-Kidder Campus
- High: Jim Thorpe Area Shs
- District: Jim Thorpe
Source: GLVR. This data may not be complete. We recommend contacting the local school district to confirm school assignments for this home.


Get pre-qualified for a loan
At Zillow Home Loans, we can pre-qualify you in as little as 5 minutes with no impact to your credit score.An equal housing lender. NMLS #10287.
Sell for more on Zillow
Get a Zillow Showcase℠ listing at no additional cost and you could sell for .
$339,300
2% more
+$6,786
With Zillow Showcase(estimated)
$346,086
- Pennsylvania
- Carbon County
- Albrightsville
- 18210
- 87 Eliot Ln
Nearby cities
Nearby zip codes
Other Albrightsville Topics
