Spacious Colonial in Prime West Hempstead Location:
Traditional layout meets comfort living with a warm, inviting ambiance. This charming 3-bed, 1.5-bath colonial offers ample space, sunlight, and unbeatable convenience in one of West Hempstead’s most sought-after neighborhoods. It is conveniently located near houses of worship, within the eruv, and very close to the Hebrew Academy of Nassau County K-8 school. Plus, it is just half a mile from the LIRR, while also being close to schools, shopping, and public transportation. With its multiple bonus rooms, sky lit breakfast area, and sky lit sunroom, the home blends comfort and flexibility for large growing households. Alongside its grand scale, timeless classical architecture, and convenient location, this distinguished estate (Owned by only two families since its construction) stands poised to become the crown jewel of the neighborhood
Sold for $880,000
$880,000
87 Elton Street, West Hempstead, NY 11552
3beds
2,248sqft
Single Family Residence, Residential
Built in 1943
8,080 Square Feet Lot
$-- Zestimate®
$391/sqft
$5,573 Estimated rent
Home value
Not available
Estimated sales range
Not available
$5,573/mo
Zestimate® history
Owner options
List your home for rent
$5,573/mo
Rent Zestimate®
Find your next renter with Zillow Rental Manager. Plus, with online applications, you can quickly screen prospective tenants – for free.
$5,573/mo
Rent Zestimate®
Refinance and save
$5,788/mo
Est. payment
Refinancing to a lower rate could help reduce your monthly payments and save thousands over the life of the loan.
$5,788/mo
Est. payment
Explore your selling options
Work with a Zillow partner agent
Leverage their expertise and Zillow's premium Showcase listings to get your home seen by more buyers.
Get startedList with your own agent
Get your home in front of millions of buyers by listing it on Zillow.
Learn how to do itSell it yourself
Take full control of how buyers see your home on Zillow by listing For Sale by Owner (FSBO).
List your homeWhat's special
Spacious colonialMultiple bonus roomsAmple spaceWarm inviting ambianceSky lit breakfast areaTimeless classical architectureGrand scale
Zillow last checked:
Listing updated:
Listed by:
Gregory A. Girgenti 631-897-3232,
Douglas Elliman Real Estate 631-422-7510
Bought with:
Mauricio G. Quijano CBR, 40QU0404058
Douglas Elliman Real Estate
Source: OneKey® MLS as distributed by MLS GRID,MLS#: 922991
Facts & features
Interior
Bedrooms & bathrooms
- Bedrooms: 3
- Bathrooms: 2
- Full bathrooms: 1
- 1/2 bathrooms: 1
Bedroom 1
- Description: Large bedroom
- Level: Second
Bedroom 2
- Description: Large Bedroom
- Level: Second
Bedroom 3
- Description: Master Bedroom
- Level: Second
Bathroom 1
- Description: Half Bath
- Level: First
Bathroom 2
- Description: Master Bedroom
- Level: Second
Other
- Description: Multi purpose
- Level: Basement
Other
- Description: Multipurpose
- Level: Basement
Other
- Description: Breakfast room off of kitchen
- Level: First
Other
- Description: Standup full attic with floorboards with a lot of storage space
- Level: Third
Basement
- Description: Laundry
- Level: Basement
Dining room
- Description: Formal Dining Room
- Level: First
Family room
- Description: Large Living Room
- Level: First
Kitchen
- Description: Eat in Kitchen
- Level: First
Laundry
- Description: Laundry
- Level: Basement
Living room
- Description: Sun Room
- Level: First
Office
- Description: Office off of Living Room
- Level: First
Heating
- Baseboard
Cooling
- Wall/Window Unit(s)
Appliances
- Included: Dishwasher, Dryer, Gas Cooktop, Gas Oven, Refrigerator, Washer, Gas Water Heater
- Laundry: Washer/Dryer Hookup, Laundry Room
Features
- First Floor Bedroom, Breakfast Bar, Cathedral Ceiling(s), Ceiling Fan(s), Chandelier, Crown Molding, Eat-in Kitchen, Formal Dining, Kitchen Island, Natural Woodwork, Open Floorplan, Open Kitchen, Pantry, Primary Bathroom, Storage, Walk Through Kitchen
- Flooring: Hardwood
- Windows: Double Pane Windows
- Basement: Full,Storage Space,Walk-Out Access
- Attic: Full
- Number of fireplaces: 1
- Fireplace features: Gas, Living Room
Interior area
- Total structure area: 2,360
- Total interior livable area: 2,248 sqft
Property
Parking
- Total spaces: 10
- Parking features: Driveway, Garage, On Street
- Garage spaces: 2
- Has uncovered spaces: Yes
Features
- Levels: Tri-Level
- Patio & porch: Porch
- Exterior features: Garden, Rain Gutters
- Fencing: Back Yard,Fenced
Lot
- Size: 8,080 Square Feet
- Features: Back Yard, Cleared, Corner Lot, Front Yard, Garden, Landscaped, Level, Near Public Transit, Near School, Near Shops, Paved, Private, Sprinklers In Front, Sprinklers In Rear
Details
- Parcel number: 2089353600003160
- Special conditions: None
Construction
Type & style
- Home type: SingleFamily
- Architectural style: Colonial
- Property subtype: Single Family Residence, Residential
Materials
- Brick
- Foundation: Concrete Perimeter
Condition
- Actual
- Year built: 1943
- Major remodel year: 1943
Utilities & green energy
- Sewer: Public Sewer
- Water: Public
- Utilities for property: Cable Available, Electricity Connected, Natural Gas Available, Natural Gas Connected, Phone Available, Sewer Available, Sewer Connected, Water Available, Water Connected
Community & HOA
HOA
- Has HOA: No
Location
- Region: West Hempstead
Financial & listing details
- Price per square foot: $391/sqft
- Tax assessed value: $636,000
- Annual tax amount: $18,537
- Date on market: 10/20/2025
- Cumulative days on market: 25 days
- Listing agreement: Exclusive Right To Sell
- Electric utility on property: Yes
Price history
| Date | Event | Price |
|---|---|---|
| 1/21/2026 | Sold | $880,000+3.5%$391/sqft |
Source:  OneKey® MLS as distributed by MLS GRID #922991 Report a problem OneKey® MLS as distributed by MLS GRID #922991 Report a problem | ||
| 11/14/2025 | Pending sale | $850,000$378/sqft |
Source: OneKey® MLS as distributed by MLS GRID #922991 Report a problem | ||
| 10/21/2025 | Listed for sale | $850,000$378/sqft |
Source: OneKey® MLS as distributed by MLS GRID #922991 Report a problem | ||
Public tax history
| Year | Property taxes | Tax assessment |
|---|---|---|
| 2024 | -- | $636 |
| 2023 | -- | $636 |
| 2022 | -- | $636 |
| 2021 | $12,642 +7.1% | -- |
| 2020 | $11,802 +6.2% | $803 -6.1% |
| 2019 | $11,115 | $855 |
| 2018 | $11,115 -7.4% | $855 |
| 2017 | $12,004 +6.1% | $855 |
| 2016 | $11,319 +199.7% | $855 |
| 2015 | $3,777 +7.2% | $855 |
| 2013 | $3,524 -17.2% | $855 -20.2% |
| 2012 | $4,255 -40% | $1,071 |
| 2011 | $7,091 +24.8% | $1,071 -6.9% |
| 2010 | $5,684 | $1,150 -14.8% |
| 2009 | -- | $1,349 +6% |
| 2008 | -- | $1,273 -8.2% |
| 2006 | -- | $1,387 -28% |
| 2005 | -- | $1,927 -43.4% |
| 2004 | -- | $3,406 |
| 2003 | -- | $3,406 -43.2% |
| 2002 | -- | $6,000 -3.8% |
| 2001 | -- | $6,240 |
| 2000 | -- | $6,240 |
Find assessor info on the county website
Neighborhood: 11552
Nearby homes
- $729,200-- bd1 ba1.4k sqft220 Willets Ave, West Hempstead, NY 11552Off Market
- $731,500-- bd1 ba1.3k sqft79 Elton St, West Hempstead, NY 11552Off Market
- $635,0003 bd2 ba-- sqft216 Willets Ave, West Hempstead, NY 11552Sold
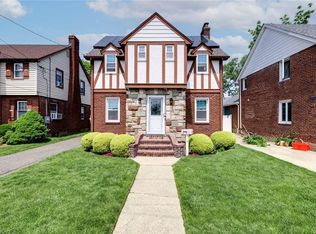
- $784,1003 bd3 ba1.3k sqft71 Elton St, West Hempstead, NY 11552Off Market
- $792,600-- bd2 ba1.4k sqft223 Fairlawn Ave, West Hempstead, NY 11552Off Market
- $811,2004 bd2 ba1.4k sqft234 Willets Ave, West Hempstead, NY 11552Off Market
- $782,3003 bd2 ba1.4k sqft212 Willets Ave, West Hempstead, NY 11552Off Market
- $795,1003 bd2 ba1.3k sqft82 Elton St, West Hempstead, NY 11552Off Market
Nearby schools
GreatSchools rating
- 5/10George Washington SchoolGrades: 4-6Distance: 0.4 mi
- 7/10West Hempstead Secondary SchoolGrades: 7-12Distance: 1 mi
Schools provided by the listing agent
- Elementary: George Washington School - Nassau
- Middle: West Hempstead Secondary School
- High: West Hempstead Secondary School
Source: OneKey® MLS as distributed by MLS GRID. This data may not be complete. We recommend contacting the local school district to confirm school assignments for this home.
- New York
- Nassau County
- West Hempstead
- 11552
- 87 Elton Street
Nearby cities
Nearby neighborhoods
Nearby zip codes
Other West Hempstead Topics
