Welcome to the Sweetfern by David Weekley Homes, an exceptional opportunity to create your dream home in the award-winning Encore at Chatham Park. Construction has not yet begun, giving you a limited-time chance to personalize your home with selections from our professional Design Studio. This thoughtfully designed floor plan already includes an impressive collection of upgraded features, including a gourmet kitchen with a gas cooktop, elegant French doors leading to the private study, a spacious roll-in shower in the Owner's Bath, a tray ceiling in the luxurious Owner's Retreat, expansive 7-foot sliding glass doors opening to the covered rear porch, and a utility sink with countertop in the laundry room. For a limited time, buyers can also take advantage of an outstanding Design Studio incentive—receive $10,000 toward your personalized selections when you invest up to $20,000 in Design Studio upgrades. This is the perfect opportunity to create a home that reflects your unique style while enjoying significant savings. The opportunity to personalize this home is available only through July 19, after which construction selections will be finalized. Don't miss your chance to build a home that's uniquely yours while taking advantage of this exceptional incentive. Encore at Chatham Park offers a maintenance-free, resort-inspired lifestyle with lawn care included and exclusive access to a 5,200-square-foot clubhouse, fitness center, pickleball and tennis courts, resort-style pool and spa, putting green, walking trails, and a full-time Lifestyle Director who keeps the community active and connected. The model home is located at 175 Prospect Place and open Monday through Saturday from 10:00 am -6:00 pm and Sunday 12:00 pm - 6:00 pm. This home has not started construction, however the structural details are already firm, and cannot be changed.
New construction
$578,300
87 Englehart Ct, Pittsboro, NC 27312
2beds
1,837sqft
Single Family Residence, Residential
Built in 2026
7,405 Square Feet Lot
$576,900 Zestimate®
$315/sqft
$265/mo HOA
What's special
Covered rear porch
- 12 days |
- 119 |
- 5 |
Likely to sell faster than
Zillow last checked:
Listing updated:
Listed by:
Erin Messier 603-674-7596,
Weekley Homes, LLC,
Karen Doyle Burkart 919-455-1464,
Weekley Homes, LLC
Source: Doorify MLS,MLS#: 10178970
Facts & features
Interior
Bedrooms & bathrooms
- Bedrooms: 2
- Bathrooms: 2
- Full bathrooms: 2
Heating
- Central, Forced Air, Natural Gas
Cooling
- Central Air
Appliances
- Included: Cooktop, Gas Cooktop, Plumbed For Ice Maker, Range Hood, Stainless Steel Appliance(s), Tankless Water Heater, Oven, Water Purifier
- Laundry: Laundry Room, Main Level
Features
- Bathtub/Shower Combination, Open Floorplan, Pantry, Master Downstairs, Quartz Counters, Walk-In Closet(s)
- Flooring: Carpet, Ceramic Tile, Vinyl
- Doors: French Doors, Sliding Doors
- Common walls with other units/homes: No Common Walls
Interior area
- Total structure area: 1,837
- Total interior livable area: 1,837 sqft
- Finished area above ground: 1,837
- Finished area below ground: 0
Property
Parking
- Total spaces: 4
- Parking features: Garage Faces Front
- Attached garage spaces: 2
Accessibility
- Accessibility features: Accessible Doors
Features
- Levels: One
- Stories: 1
- Patio & porch: Covered, Porch, Rear Porch
- Exterior features: Rain Gutters
- Pool features: Association, Swimming Pool Com/Fee, Community
- Has spa: Yes
- Spa features: Community, Heated, In Ground, Private
- Has view: Yes
Lot
- Size: 7,405 Square Feet
- Features: Cul-De-Sac
Details
- Parcel number: 0097499
- Special conditions: Standard
Construction
Type & style
- Home type: SingleFamily
- Architectural style: Craftsman
- Property subtype: Single Family Residence, Residential
Materials
- HardiPlank Type, Stone Veneer
- Foundation: Slab
- Roof: Shingle
Condition
- New construction: Yes
- Year built: 2026
- Major remodel year: 2026
Details
- Builder name: David Weekley Homes
Utilities & green energy
- Sewer: Public Sewer
- Water: Public
- Utilities for property: Cable Available, Electricity Connected, Natural Gas Connected, Sewer Connected
Community & HOA
Community
- Features: Clubhouse, Fitness Center, Pool, Sidewalks, Tennis Court(s)
- Senior community: Yes
- Subdivision: Chatham Park
HOA
- Has HOA: Yes
- Amenities included: Clubhouse, Fitness Center, Landscaping, Maintenance Grounds, Spa/Hot Tub, Tennis Court(s), Trail(s)
- Services included: Maintenance Grounds, Storm Water Maintenance
- HOA fee: $265 monthly
- Additional fee info: Second HOA Fee $538 Annually
Location
- Region: Pittsboro
Financial & listing details
- Price per square foot: $315/sqft
- Date on market: 7/9/2026
Estimated market value
$576,900
$548,000 - $606,000
Not available
Price history
| Date | Event | Price |
|---|---|---|
| 7/9/2026 | Listed for sale | $578,300$315/sqft |
Source:  Doorify MLS #10178970 Report a problem Doorify MLS #10178970 Report a problem | ||
Public tax history
Tax history is unavailable.
Monthly payment
Est. payment
Payment breakdown
Explore the cost of this home by adjusting the details. Changes won't be saved.Climate risks
Neighborhood: 27312
Getting around
3 / 100
Car-DependentNearby schools
GreatSchools rating
- 8/10Horton MiddleGrades: 5-8Distance: 1.5 mi
- 7/10Northwood HighGrades: 9-12Distance: 1.2 mi
- 8/10Pittsboro ElementaryGrades: PK-4Distance: 2.8 mi
Schools provided by the listing agent
- Elementary: Chatham - Perry W Harrison Elementary
- Middle: Chatham - George Moses Horton Middle
- High: Chatham - Northwood High
Source: Doorify MLS. This data may not be complete. We recommend contacting the local school district to confirm school assignments for this home.
- $121,4222 bd2 ba1.5k sqft1108 Russett Run, Pittsboro, NC 27312Off Market
- $2,187,515-- bd-- ba-- sqft408 Aspen Ave, Pittsboro, NC 27312Off Market
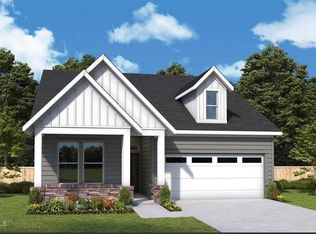
- $696,7973 bd3 ba2.4k sqft19 Englehart Ct, Pittsboro, NC 27312Sold
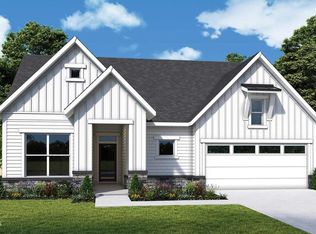
- $736,0673 bd3 ba2.4k sqft13 Englehart Ct, Pittsboro, NC 27312Sold
- $454,9002 bd2 ba1.4k sqft60 Tantara Bnd, Pittsboro, NC 27312Sold
- $459,0002 bd2 ba1.4k sqft120 Tantara Bnd, Pittsboro, NC 27312Sold
- $459,0002 bd2 ba1.4k sqft128 Tantara Bnd, Pittsboro, NC 27312New Construction
- $825,8243 bd4 ba2.4k sqft9 Englehart Ct, Pittsboro, NC 27312Pending
A local agent can set up tours, give advice and negotiate with sellers.
Similar homes
- $625,0004 bd3 ba2.7k sqft438 May Farm Rd, Pittsboro, NC 27312For Sale

 MLS ID #10181040, Janeth Moran. Doorify MLS
 - $469,9902 bd2 ba1.4k sqft160 Tantara Bnd, Pittsboro, NC 27312New Construction
 Doorify MLS
 - $610,0004 bd4 ba2.7k sqft51 Millennium Dr, Pittsboro, NC 27312For Sale
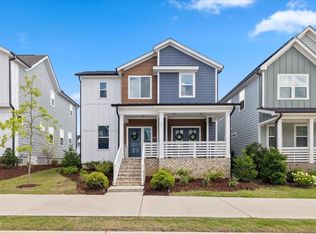 MLS ID #10179531, Jade de Leon. Doorify MLS
 - $469,5902 bd2 ba1.4k sqft142 Tantara Bnd, Pittsboro, NC 27312New Construction
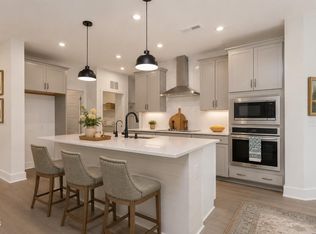 Doorify MLS
 - from $487,9002 bd2 ba1.8k sqftRosebay Plan, Encore at Chatham Park - Classic Series, Pittsboro, NC 27312New ConstructionDavid Weekley Homes
- $550,0003 bd3 ba2k sqftAtkinson, Pittsboro, NC 27312New ConstructionMLS ID #10176622, Natalie Alexander. Doorify MLS
- from $553,9003 bd3 ba2.4k sqftMoorefield Plan, Encore at Chatham Park - Tradition Series, Pittsboro, NC 27312New ConstructionDavid Weekley Homes
- $469,9902 bd2 ba1.4k sqft134 Tantara Bnd, Pittsboro, NC 27312New ConstructionDoorify MLS
- from $477,9002 bd2 ba1.8k sqftSweetfern Plan, Encore at Chatham Park - Classic Series, Pittsboro, NC 27312New ConstructionDavid Weekley Homes
- $499,9003 bd3 ba1.9k sqftHaddington, Pittsboro, NC 27312New ConstructionDoorify MLS
- $459,0002 bd2 ba1.4k sqftDavid Weekley Homes, Pittsboro, NC 27312New ConstructionDoorify MLS
- $549,9003 bd3 ba2k sqftAtkinson, Pittsboro, NC 27312New ConstructionDoorify MLS
- $609,9004 bd3 ba2.4k sqftPickney, Pittsboro, NC 27312New ConstructionDoorify MLS
- $599,9004 bd3 ba2.4k sqftPickney, Pittsboro, NC 27312New ConstructionDoorify MLS
- $473,0003 bd3 ba2.1k sqftLumen C, Pittsboro, NC 27312New ConstructionDoorify MLS
- $499,9004 bd3 ba1.9k sqftHaddington, Pittsboro, NC 27312New ConstructionDoorify MLS
- $472,0004 bd3 ba2k sqftAlder A, Pittsboro, NC 27312New ConstructionDoorify MLS
- $839,9003 bd3 ba2.6k sqft33 Imagine Way, Pittsboro, NC 27312For SaleMLS ID #10165069, Barbara Pater. Doorify MLS
- from $409,9002 bd2 ba1.4k sqftAmbition Plan, Encore at Chatham Park - Villa Series, Pittsboro, NC 27312New ConstructionDavid Weekley Homes
- $485,9003 bd3 ba1.8k sqft41 Hillway Rd, Pittsboro, NC 27312New ConstructionDoorify MLS
