Charming and lovingly maintained 1,577 sqft cape cod. Great for entertaining with a sun filled family room which leads outside to a patio for barbeques. Great side yard offers privacy and expansion possibilities. Living room, dining area, kitchen, two bedrooms and a bathroom complete the first floor. The second floor is an open bedroom with plenty of storage and office nook. The basement has storage, laundry and one car garage. Kitchen appliances & ductless mitsubishi units are about 5 years old. Roof, windows & hot water heater are about 10 years old. Property appears to be over-assessed as the assessment office has the property's 2026 market value at $836,900. Assessment and tax reduction possible. FLOOR PLANS will be uploaded later today. Ring front doorbell/audio/video device.
Sold for $703,000
$703,000
87 Etville Avenue, Yonkers, NY 10703
3beds
1,313sqft
Single Family Residence, Residential
Built in 1948
6,250 Square Feet Lot
$688,600 Zestimate®
$535/sqft
$3,221 Estimated rent
Home value
$688,600
$654,000 - $723,000
$3,221/mo
Zestimate® history
Owner options
List your home for rent
$3,221/mo
Rent Zestimate®
Find your next renter with Zillow Rental Manager. Plus, with online applications, you can quickly screen prospective tenants – for free.
$3,221/mo
Rent Zestimate®
Refinance and save
$4,670/mo
Est. payment
Refinancing to a lower rate could help reduce your monthly payments and save thousands over the life of the loan.
$4,670/mo
Est. payment
Explore your selling options
Work with a Zillow partner agent
Leverage their expertise and Zillow's premium Showcase listings to get your home seen by more buyers.
Get startedList with your own agent
Get your home in front of millions of buyers by listing it on Zillow.
Learn how to do itSell it yourself
Take full control of how buyers see your home on Zillow by listing For Sale by Owner (FSBO).
List your homeWhat's special
Zillow last checked:
Listing updated:
Listed by:
Daniel M. Pietrosanti 914-512-7941,
Double C Realty 914-776-1670
Bought with:
Philly Scoca, 31SC0770664
Village Realty of Westchester
Source: OneKey® MLS as distributed by MLS GRID,MLS#: 1007308
Facts & features
Interior
Bedrooms & bathrooms
- Bedrooms: 3
- Bathrooms: 1
- Full bathrooms: 1
Other
- Description: Living Room, Dining Area, Kitchen, Large Family Room, Two Bedrooms & Bathroom
- Level: First
Other
- Description: Bedroom w/Office Nook & Storage
- Level: Second
Other
- Description: Unfinished, Laundry, 1 Car Garage
- Level: Basement
Heating
- Hot Air
Cooling
- Ductless
Appliances
- Included: Convection Oven, Dishwasher, Dryer, Microwave, Refrigerator, Stainless Steel Appliance(s), Gas Water Heater
- Laundry: In Basement
Features
- First Floor Bedroom, First Floor Full Bath, Ceiling Fan(s), Granite Counters, Walk Through Kitchen
- Flooring: Carpet
- Windows: Blinds
- Basement: Partial,See Remarks,Storage Space,Walk-Out Access
- Attic: None
- Has fireplace: No
Interior area
- Total structure area: 2,278
- Total interior livable area: 1,313 sqft
Property
Parking
- Total spaces: 1
- Parking features: Garage
- Garage spaces: 1
Features
- Levels: Three Or More
- Patio & porch: Patio
- Fencing: Chain Link
Lot
- Size: 6,250 Square Feet
- Dimensions: 62.5' x 100'
- Features: Back Yard, Front Yard, Near Public Transit, Near School, Near Shops, Sloped
Details
- Parcel number: 1800003000033830000001
- Special conditions: None
Construction
Type & style
- Home type: SingleFamily
- Architectural style: Cape Cod
- Property subtype: Single Family Residence, Residential
Materials
- Vinyl Siding
- Foundation: Concrete Perimeter
Condition
- Year built: 1948
Utilities & green energy
- Sewer: Public Sewer
- Water: Public
- Utilities for property: Cable Connected, Electricity Connected, Natural Gas Connected, Sewer Connected, Trash Collection Public, Water Connected
Community & HOA
Community
- Security: Security System, Smoke Detector(s), Video Cameras
HOA
- Has HOA: No
Location
- Region: Yonkers
Financial & listing details
- Price per square foot: $535/sqft
- Tax assessed value: $11,800
- Annual tax amount: $13,365
- Date on market: 6/2/2026
- Cumulative days on market: 17 days
- Listing agreement: Exclusive Right To Sell
- Listing terms: Cash,Contract,Conventional
- Electric utility on property: Yes
Price history
| Date | Event | Price |
|---|---|---|
| 8/21/2026 | Sold | $703,000+8.3%$535/sqft |
Source:  OneKey® MLS as distributed by MLS GRID #1007308 Report a problem OneKey® MLS as distributed by MLS GRID #1007308 Report a problem | ||
| 6/23/2026 | Pending sale | $649,000$494/sqft |
Source: OneKey® MLS as distributed by MLS GRID #1007308 Report a problem | ||
| 6/19/2026 | Listing removed | $649,000$494/sqft |
Source: OneKey® MLS as distributed by MLS GRID #1007308 Report a problem | ||
| 6/2/2026 | Listed for sale | $649,000$494/sqft |
Source: OneKey® MLS as distributed by MLS GRID #1007308 Report a problem | ||
Public tax history
| Year | Property taxes | Tax assessment |
|---|---|---|
| 2025 | -- | $11,800 |
| 2024 | -- | $11,800 |
| 2023 | -- | $11,800 |
| 2022 | -- | $11,800 |
| 2021 | -- | $11,800 |
| 2020 | -- | $11,800 |
| 2019 | -- | $11,800 |
| 2018 | -- | $11,800 |
| 2017 | -- | $11,800 |
| 2016 | -- | $11,800 |
| 2015 | -- | $11,800 |
| 2014 | -- | $11,800 |
| 2013 | -- | $11,800 |
| 2012 | -- | $11,800 |
| 2011 | -- | $11,800 |
| 2010 | -- | $11,800 |
| 2009 | -- | $11,800 |
| 2008 | -- | $11,800 |
| 2007 | -- | $11,800 |
| 2006 | -- | $11,800 |
| 2005 | -- | $11,800 |
| 2004 | -- | $11,800 |
| 2003 | -- | $11,800 |
| 2002 | -- | $11,800 |
| 2001 | -- | $11,800 |
| 2000 | -- | $11,800 |
| 1999 | -- | $11,800 |
Find assessor info on the county website
Neighborhood: Nepera Park
Nearby homes
- $890,9006 bd3 ba2.7k sqft83 Etville Ave, Yonkers, NY 10703Off Market
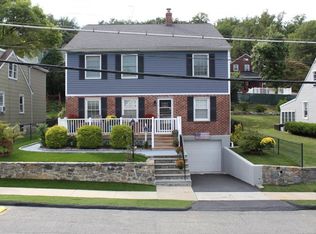
- $631,3003 bd1 ba966 sqft102 Pomona Ave, Yonkers, NY 10703Off Market
- $803,4004 bd2 ba2.2k sqft79 Etville Ave, Yonkers, NY 10703Off Market
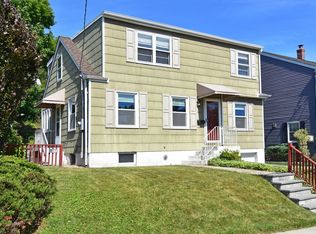
- $736,9004 bd3 ba1.7k sqft98 Pomona Ave, Yonkers, NY 10703Off Market
- $64,000-- bd-- ba-- sqft96 Pomona Ave, Yonkers, NY 10703Off Market
- $758,8004 bd2 ba1.5k sqft82 Etville Ave, Yonkers, NY 10703Off Market
- $684,4004 bd2 ba1.5k sqft92 Pomona Ave, Yonkers, NY 10703Off Market
- $658,5003 bd2 ba1.3k sqft78 Etville Ave, Yonkers, NY 10703Off Market
Nearby schools
GreatSchools rating
- 7/10School 22Grades: PK-6Distance: 0.3 mi
- 6/10Cross Hill AcademyGrades: 3-8Distance: 0.5 mi
- 4/10Riverside High SchoolGrades: 9-12Distance: 1.5 mi
Schools provided by the listing agent
- Elementary: Yonkers (School Choice)
- Middle: Yonkers (School Choice)
- High: Yonkers (School Choice)
Source: OneKey® MLS as distributed by MLS GRID. This data may not be complete. We recommend contacting the local school district to confirm school assignments for this home.
Get a cash offer in 3 minutes
Find out how much your home could sell for in as little as 3 minutes with a no-obligation cash offer.
Estimated market value
$688,600
Get a cash offer in 3 minutes
Find out how much your home could sell for in as little as 3 minutes with a no-obligation cash offer.
Estimated market value
$688,600
- New York
- Westchester County
- Yonkers
- 10703
- Nepera Park
- 87 Etville Avenue
Nearby cities
Nearby neighborhoods
Nearby zip codes
Other Yonkers Topics
