Skip main navigation
Off market
  • $1,635,700

    87 Fairchild Dr, Mountain View, CA 94043

    4beds
    1,783sqft
    Townhouse
    Built in 2019
    1,306 Square Feet Lot
    $1,635,700 Zestimate®
    $917/sqft
    $6,571 Estimated rent

    Home value

    $1,635,700

    $1.55M - $1.73M

    $6,571/mo

    Zestimate® history
    Loading
    Loading...

    Owner options

    List your home for rent

    $6,571/mo

    Rent Zestimate®

    Find your next renter with Zillow Rental Manager. Plus, with online applications, you can quickly screen prospective tenants – for free.

    Learn more

    $6,571/mo

    Rent Zestimate®

    Refinance and save

    $10,635/mo

    Est. payment

    Refinancing to a lower rate could help reduce your monthly payments and save thousands over the life of the loan.

    See today's rates

    $10,635/mo

    Est. payment

    Explore your selling options

    Work with a Zillow partner agent

    Leverage their expertise and Zillow's premium Showcase listings to get your home seen by more buyers.

    Get started

    List with your own agent

    Get your home in front of millions of buyers by listing it on Zillow.

    Learn how to do it

    Sell it yourself

    Take full control of how buyers see your home on Zillow by listing For Sale by Owner (FSBO).

    List your home

    What's special

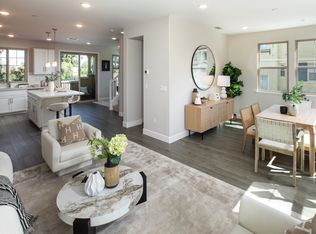
    Residence 4 has the roomy feeling of a traditional home with a flexible layout. The first floor feels welcoming with its grand foyer, a full bath and the fourth bedroom that can double as private home office. The stairs are tucked away off the two car garage and lead to a gourmet kitchen and sunny breakfast nook on the second floor. The kitchen features a healthy sized island perfect to snack around, gourmet appliances and a quaint window above the kitchen sink. This floor is busting with natural light from the abundance of over-sized windows throughout and an outdoor deck to relax in the warm, evening air. Everyone has their own room on the third floor with two secondary bedrooms and a Master Suite. The private master includes a walk-in-closet and a large bath with natural light, a dual sink vanity and a luxurious walk-in shower with shower seat. .embed-container { position: relative; padding-bottom: 56.25%; height: 0; overflow: hidden; max-width: 100%; } .embed-container iframe, .embed-container object, .embed-container embed { position: absolute; top: 0; left: 0; width: 100%; height: 100%; }

    This property is off market, which means it's not currently listed for sale or rent on Zillow. This may be different from what's available on other websites or public sources.

    Facts & features

    Interior

    Bedrooms & bathrooms
    • Bedrooms: 4
    • Bathrooms: 4
    • Full bathrooms: 3
    • 1/2 bathrooms: 1
    Heating
    • Forced air
    Interior area
    • Total interior livable area: 1,783 sqft

    Property

    Parking
    • Total spaces: 2
    • Parking features: Garage - Attached
    Lot
    • Size: 1,306 sqft
    Details
    • Parcel number: 16090001

    Construction

    Type & style
    • Home type: Townhouse
    Materials
    • Roof: Composition
    Condition
    • Year built: 2019

    Utilities & green energy

    • Utilities for property: Public Utilities

    Community & neighborhood

    Location
    • Region: Mountain View

    HOA & financial

    HOA
    • Has HOA: Yes
    • HOA fee: $350 monthly

    Other

    Other facts
    • Listing Class: Residential
    • Garage Parking Features: Attached Garage
    • Lot Size Area Maximum Units: Square Feet
    • Lot Size Area Minimum Units: Square Feet
    • Roof: Composition
    • Foundation: Concrete Slab
    • Water: Public
    • Association Fees Include: Insurance - Common Area, Maintenance - Common Area
    • Listing Type: Exclusive Right to Sell with Reservations
    • Heating: Central Forced Air
    • Utilities: Public Utilities
    • Sewer Septic: Sewer - Public
    • Structure SqFt Source: Other
    • Dining Room: Dining Area
    • Cooling: Multi-Zone
    • Additional Listing Info: New Subdivision
    • HOA Exist Y/N: 1
    • HOA Fee: 350
    • Family Room: Kitchen / Family Room Combo

    Price history

    DateEventPrice
    12/16/2019Sold$1,495,000+5.5%$838/sqft
    Source: MLSListings Inc #ML81750231 Report a problem
    6/17/2019Sold$1,417,500$795/sqft
    Source: Public Record Report a problem

    Public tax history

    YearProperty taxesTax assessment
    2025$17,871 -5.1%$1,634,996 +2%
    2024$18,834 +23.1%$1,602,938 +24.7%
    2023$15,294 -17.7%$1,285,000 -16.6%
    2022$18,594 +2.5%$1,540,696 +2%
    2021$18,140 -0.1%$1,510,488 +1%
    2020$18,166 $1,495,000 +28.2%
    2019$18,166 +118.9%$1,165,946 +71.4%
    2018$8,297 $680,340

    Find assessor info on the county website

    Neighborhood: 94043

    Nearby schools

    GreatSchools rating
    Get a cash offer in 3 minutes
    Find out how much your home could sell for in as little as 3 minutes with a no-obligation cash offer.
    Estimated market value
    $1,635,700
    Get a cash offer in 3 minutes
    Find out how much your home could sell for in as little as 3 minutes with a no-obligation cash offer.
    Estimated market value
    $1,635,700