Skip main navigation
Sold for $306,000
  • $306,000

    87 Farm House Ln, York, PA 17408

    3beds
    1,609sqft
    Single Family Residence
    Built in 2018
    0.34 Acres Lot
    $317,700 Zestimate®
    $190/sqft
    $2,211 Estimated rent

    Home value

    $317,700

    $299,000 - $340,000

    $2,211/mo

    Zestimate® history
    Loading
    Loading...

    Owner options

    List your home for rent

    $2,211/mo

    Rent Zestimate®

    Find your next renter with Zillow Rental Manager. Plus, with online applications, you can quickly screen prospective tenants – for free.

    Learn more

    $2,211/mo

    Rent Zestimate®

    Refinance and save

    $2,102/mo

    Est. payment

    Refinancing to a lower rate could help reduce your monthly payments and save thousands over the life of the loan.

    See today's rates

    $2,102/mo

    Est. payment

    Explore your selling options

    Work with a Zillow partner agent

    Leverage their expertise and Zillow's premium Showcase listings to get your home seen by more buyers.

    Get started

    List with your own agent

    Get your home in front of millions of buyers by listing it on Zillow.

    Learn how to do it

    Sell it yourself

    Take full control of how buyers see your home on Zillow by listing For Sale by Owner (FSBO).

    List your home

    What's special

    Modern appliancesOpen floor planNatural lightSpacious master suiteOversized garageLarge fenced yardAmple counter space
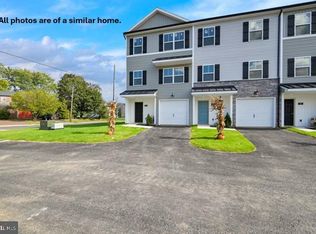
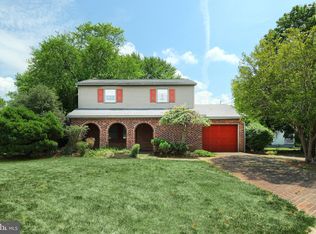
    Welcome to your dream home in Farm Lane Estates! This beautiful home boasts 3 spacious bedrooms, 2.5 baths, and an oversized garage. With its prime location in the highly sought-after Spring Grove School District, this affordable home is perfect for families looking for a safe and welcoming community. Step inside and you'll immediately feel at home with the warm and inviting ambiance of the living spaces. The open floor plan provides a seamless flow from the living room to the dining area and kitchen, perfect for hosting family and friends. The kitchen features modern appliances, ample counter space, and a convenient breakfast bar. Upstairs, you'll find the spacious master suite with its own private bath and two additional bedrooms that share a full bath. All the bedrooms have plenty of closet space and natural light as well as new carpet and fresh paint! The large fenced yard is perfect for outdoor entertainment and is ideal for kids and pets to play safely. With the growing development of the area, this home offers a perfect blend of convenience and privacy. Plus, with 1609 square feet of living space, there's plenty of room for you and your family to grow. The unfinished basement offers the opportunity to add even more living space to the home. You can create a recreational room, home theater, or even an additional bedroom. The possibilities are endless! Don't miss out on this incredible opportunity to own a beautiful home in Farm Lane Estates. Schedule your showing today and see everything this home has to offer!

    Zillow last checked:

    Listing updated:

    Listed by:

    Jeffrey Zimmerman 717-405-5748,

    Prime Home Real Estate, LLC

    Bought with:

    Lucy Lloyd-Smith, RS367972

    Realty One Group Generations

    Source: Bright MLS,MLS#: PAYK2088152MLS Logo

    Facts & features

    Interior

    Bedrooms & bathrooms
    • Bedrooms: 3
    • Bathrooms: 3
    • Full bathrooms: 2
    • 1/2 bathrooms: 1
    • Main level bathrooms: 1
    Rooms
    • Room types: Dining Room, Primary Bedroom, Bedroom 2, Kitchen, Family Room, Foyer, Bedroom 1, Laundry, Bathroom 1, Primary Bathroom, Half Bath
    Primary bedroom
    • Features: Flooring - Carpet, Walk-In Closet(s)
    • Level: Upper
    • Area: 195 Square Feet
    • Dimensions: 15 x 13
    Bedroom 1
    • Features: Flooring - Carpet
    • Level: Upper
    • Area: 100 Square Feet
    • Dimensions: 10 x 10
    Bedroom 2
    • Features: Flooring - Carpet
    • Level: Upper
    • Area: 100 Square Feet
    • Dimensions: 10 x 10
    Primary bathroom
    • Features: Flooring - Vinyl
    • Level: Upper
    • Area: 75 Square Feet
    • Dimensions: 15 x 5
    Bathroom 1
    • Features: Flooring - Vinyl
    • Level: Upper
    • Area: 55 Square Feet
    • Dimensions: 11 x 5
    Dining room
    • Features: Flooring - Vinyl
    • Level: Main
    • Area: 90 Square Feet
    • Dimensions: 10 x 9
    Family room
    • Features: Flooring - Carpet
    • Level: Main
    • Area: 238 Square Feet
    • Dimensions: 17 x 14
    Foyer
    • Features: Flooring - HardWood
    • Level: Main
    • Area: 48 Square Feet
    • Dimensions: 8 x 6
    Half bath
    • Features: Flooring - Vinyl
    • Level: Main
    Kitchen
    • Features: Flooring - Vinyl
    • Level: Main
    • Area: 120 Square Feet
    • Dimensions: 12 x 10
    Laundry
    • Features: Flooring - Vinyl
    • Level: Upper
    Heating
    • Forced Air, Natural Gas
    Cooling
    • Central Air, Electric
    Appliances
    • Included: Refrigerator, Cooktop, Dishwasher, Microwave, Electric Water Heater
    • Laundry: Has Laundry, Upper Level, Laundry Room
    Features
    • Dry Wall
    • Flooring: Luxury Vinyl, Carpet
    • Basement: Full
    • Has fireplace: No
    Interior area
    • Total structure area: 1,609
    • Total interior livable area: 1,609 sqft
    • Finished area above ground: 1,609
    • Finished area below ground: 0

    Property

    Parking
    • Total spaces: 5
    • Parking features: Garage Faces Front, Asphalt, Attached, Driveway, On Street
    • Attached garage spaces: 1
    • Uncovered spaces: 4
    Accessibility
    • Accessibility features: 2+ Access Exits
    Features
    • Levels: Two
    • Stories: 2
    • Patio & porch: Patio
    • Pool features: None
    • Fencing: Aluminum
    Lot
    • Size: 0.34 Acres
    • Features: Level, Front Yard, Rear Yard, SideYard(s)
    Details
    • Additional structures: Above Grade, Below Grade
    • Parcel number: 330001100490000000
    • Zoning: RESIDENTIAL
    • Special conditions: Standard

    Construction

    Type & style
    • Home type: SingleFamily
    • Architectural style: Colonial
    • Property subtype: Single Family Residence
    Materials
    • Vinyl Siding, Aluminum Siding
    • Foundation: Permanent
    • Roof: Architectural Shingle
    Condition
    • Excellent,Very Good
    • New construction: No
    • Year built: 2018

    Utilities & green energy

    • Sewer: Public Sewer
    • Water: Public

    Community & HOA

    Community
    • Subdivision: Farm Lane Estates
    HOA
    • Has HOA: Yes
    • HOA fee: $80 annually
    Location
    • Region: York
    • Municipality: JACKSON TWP

    Financial & listing details

    • Price per square foot: $190/sqft
    • Tax assessed value: $185,000
    • Annual tax amount: $6,133
    • Date on market: 9/26/2025
    • Listing agreement: Exclusive Right To Sell
    • Listing terms: Cash,Conventional,FHA,VA Loan,USDA Loan
    • Inclusions: Fridge, Stove / Range, Dishwasher, Microwave, Washer & Dryer
    • Ownership: Fee Simple

    Price history

    DateEventPrice
    11/18/2025Sold$306,000-1.3%$190/sqft
    Source: Bright MLS #PAYK2088152 Report a problem
    10/22/2025Listing removed$2,600$2/sqft
    Source: Zillow Rentals Report a problem
    10/18/2025Pending sale$309,900$193/sqft
    Source: Bright MLS #PAYK2088152 Report a problem
    10/14/2025Price change$2,600-5.5%$2/sqft
    Source: Zillow Rentals Report a problem
    10/12/2025Listed for rent$2,750$2/sqft
    Source: Zillow Rentals Report a problem
    10/4/2025Price change$309,900-1.6%$193/sqft
    Source: Bright MLS #PAYK2088152 Report a problem
    9/26/2025Listed for sale$314,900+21.1%$196/sqft
    Source: Bright MLS #PAYK2088152 Report a problem
    9/23/2025Sold$260,000-16.1%$162/sqft
    Source: Public Record Report a problem
    11/1/2023Listing removed$309,900$193/sqft
    Source: Bright MLS #PAYK2040762 Report a problem
    6/24/2023Price change$309,900-3.1%$193/sqft
    Source: Bright MLS #PAYK2040762 Report a problem
    6/12/2023Price change$319,900-1.5%$199/sqft
    Source: Bright MLS #PAYK2040762 Report a problem
    6/5/2023Price change$324,900-1.2%$202/sqft
    Source: Bright MLS #PAYK2040762 Report a problem
    5/10/2023Listed for sale$329,000+82.9%$204/sqft
    Source: Bright MLS #PAYK2040762 Report a problem
    1/3/2019Sold$179,900$112/sqft
    Source: Public Record Report a problem
    11/20/2018Pending sale$179,900$112/sqft
    Source: Berkshire Hathaway HomeServices Homesale Realty #1002500394 Report a problem
    11/16/2018Price change$179,900-10%$112/sqft
    Source: Berkshire Hathaway HomeServices Homesale Realty #1002500394 Report a problem
    8/24/2018Price change$199,900-7%$124/sqft
    Source: Berkshire Hathaway HomeServices Homesale Realty #1002037606 Report a problem
    7/28/2018Price change$214,900-3.9%$134/sqft
    Source: Berkshire Hathaway HomeServices Homesale Realty #1002037606 Report a problem
    2/13/2018Listed for sale$223,574$139/sqft
    Source: Coldwell Banker Residential Brokerage - York - Market Street #1000147526 Report a problem

    Public tax history

    YearProperty taxesTax assessment
    2025$6,165 +1.1%$185,000
    2024$6,098 $185,000
    2023$6,098 +4.5%$185,000
    2022$5,834 -0.8%$185,000
    2021$5,882 +1.4%$185,000
    2020$5,803 +377.5%$185,000 +360.9%
    2018$1,215 +349.9%$40,140
    2017$270 $40,140
    2016-- $40,140
    2015-- $40,140
    2014-- $40,140 -31.9%
    2013-- $58,930
    2012-- $58,930
    2011-- $58,930
    2010-- $58,930
    2009-- $58,930
    2008-- $58,930
    2007-- $58,930
    Find assessor info on the county website

    Neighborhood: 17408

    Nearby schools

    GreatSchools rating
    Schools provided by the listing agent
    • High: Spring Grove Area
    • District: Spring Grove Area

    Source: Bright MLS. This data may not be complete. We recommend contacting the local school district to confirm school assignments for this home.

    Get pre-qualified for a loan
    At Zillow Home Loans, we can pre-qualify you in as little as 5 minutes with no impact to your credit score.

    An equal housing lender. NMLS #10287.

    Sell for more on Zillow
    Get a Zillow Showcase℠ listing at no additional cost and you could sell for .
    $317,700
    2% more
    +$6,354
    With Zillow Showcase(estimated)
    $324,054