Welcome to Farmington Chase's most exceptional residence. Offering nearly 2,000 square feet, this extensively updated 2-3 bedroom townhouse combines the flexibility of a single-family home with the convenience of condominium living. Featuring two true primary bedroom suites, a finished walk-out lower level, and endless recent upgrades, this is a rare opportunity to own a residence unlike any other within the community. Set against a backdrop of mature woods, the home enjoys a peaceful setting that feels more like a private retreat than traditional condominium living. Designed for today's lifestyle, the floor plan features two spacious primary suites, each with its own full bath, creating an ideal arrangement for guests, multigenerational living, remote work, or those seeking additional privacy. The main living area is warm and inviting, centered around a wood-burning fireplace and seamlessly connected to the dining area and kitchen. Sliding doors lead to an expansive deck overlooking the wooded surroundings, creating a natural extension of the living space. The walk-out lower level provides exceptional versatility as a third bedroom, home office, fitness studio, recreation room, or private guest retreat, while offering abundant storage rarely found in condominium living. This level opens directly to the property's most distinctive feature-an expansive screened porch, the only one of its kind in Farmington Chase, creating a truly unique indoor-outdoor living experience. Unlike many homes where updates remain on a future to-do list, this residence has benefited from extensive investment in both its mechanical systems and interior finishes, allowing the next owner to move in and immediately enjoy the home. Major capital improvements include a new furnace, central air condenser, and coils installed in 2024, as well as a new water heater installed in 2022. These significant upgrades provide peace of mind. The kitchen has been completely renovated with custom cabinetry, granite countertops, updated appliances, a dedicated coffee bar, new sink and faucet, and luxury vinyl plank flooring. Both primary suites have been enhanced by updated bathrooms, including a beautifully renovated primary bath featuring a custom vanity, granite countertops, floor-to-ceiling tile, walk-in shower, updated fixtures, and Bluetooth-enabled fan. Additional interior improvements include professionally retextured ceilings, luxury vinyl plank flooring throughout the main and lower levels, refinished parquet flooring, updated lighting, ceiling fans, upgraded electrical outlets, new interior hardware, custom built-ins, and a redesigned entry closet. Outdoor improvements have been equally thoughtful. The deck structure has been reinforced and enclosed below; exterior lighting has been updated; landscaping has been professionally enhanced with grading and drainage improvements; and the property's distinctive screened porch creates a truly unique outdoor living experience not found elsewhere within Farmington Chase. The result is a residence that combines the charm of an established community with the confidence of extensive modern updates, offering buyers a rare opportunity to enjoy a move-in-ready home where the work has already been done.
Sold for $385,000
$385,000
87 Farmington Chase Crescent #87, Farmington, CT 06032
2beds
1,697sqft
Condominium, Townhouse
Built in 1974
-- sqft lot
$385,200 Zestimate®
$227/sqft
$2,547 Estimated rent
Home value
$385,200
$354,000 - $416,000
$2,547/mo
Zestimate® history
Owner options
List your home for rent
$2,547/mo
Rent Zestimate®
Find your next renter with Zillow Rental Manager. Plus, with online applications, you can quickly screen prospective tenants – for free.
$2,547/mo
Rent Zestimate®
Refinance and save
$3,151/mo
Est. payment
Refinancing to a lower rate could help reduce your monthly payments and save thousands over the life of the loan.
$3,151/mo
Est. payment
Explore your selling options
Work with a Zillow partner agent
Leverage their expertise and Zillow's premium Showcase listings to get your home seen by more buyers.
Get startedList with your own agent
Get your home in front of millions of buyers by listing it on Zillow.
Learn how to do itSell it yourself
Take full control of how buyers see your home on Zillow by listing For Sale by Owner (FSBO).
List your homeWhat's special
Wood-burning fireplaceProfessionally retextured ceilingsCustom built-insDedicated coffee barFinished walk-out lower levelWalk-in showerRefinished parquet flooring
Zillow last checked:
Listing updated:
Listed by:
Samantha Behm (860)866-8839,
William Pitt Sotheby's Int'l 860-567-0806
Bought with:
Brian Perrella, REB.0790690
Perrella Realty
Source: Smart MLS,MLS#: 24180580
Facts & features
Interior
Bedrooms & bathrooms
- Bedrooms: 2
- Bathrooms: 3
- Full bathrooms: 2
- 1/2 bathrooms: 1
Primary bedroom
- Features: Bedroom Suite, Ceiling Fan(s), Full Bath, Walk-In Closet(s), Tile Floor, Vinyl Floor
- Level: Upper
- Area: 260 Square Feet
- Dimensions: 13 x 20
Bedroom
- Features: Bedroom Suite, Ceiling Fan(s), Tile Floor, Vinyl Floor, Tub w/Shower
- Level: Upper
- Area: 132 Square Feet
- Dimensions: 11 x 12
Primary bathroom
- Features: Remodeled, Granite Counters, Full Bath, Tile Floor
- Level: Upper
- Area: 50 Square Feet
- Dimensions: 5 x 10
Bathroom
- Features: Remodeled, Quartz Counters, Tile Floor
- Level: Main
Bathroom
- Features: Quartz Counters, Full Bath, Tub w/Shower, Tile Floor
- Level: Upper
- Area: 40 Square Feet
- Dimensions: 5 x 8
Dining room
- Features: Built-in Features, Combination Liv/Din Rm, Vinyl Floor
- Level: Main
- Area: 100 Square Feet
- Dimensions: 10 x 10
Kitchen
- Features: Remodeled, Bay/Bow Window, Built-in Features, Granite Counters, Vinyl Floor
- Level: Main
- Area: 120 Square Feet
- Dimensions: 10 x 12
Living room
- Features: Balcony/Deck, Combination Liv/Din Rm, Fireplace, Sliders, Sunken, Vinyl Floor
- Level: Main
- Area: 378 Square Feet
- Dimensions: 18 x 21
Office
- Features: Vinyl Floor
- Level: Lower
- Area: 160 Square Feet
- Dimensions: 20 x 8
Other
- Features: Patio/Terrace, Sliders, Vinyl Floor
- Level: Lower
- Area: 216 Square Feet
- Dimensions: 18 x 12
Heating
- Forced Air, Natural Gas
Cooling
- Central Air
Appliances
- Included: Oven, Microwave, Refrigerator, Dishwasher, Disposal, Dryer, Gas Water Heater, Water Heater
- Laundry: Upper Level
Features
- Basement: Full
- Attic: Access Via Hatch
- Number of fireplaces: 1
Interior area
- Total structure area: 1,697
- Total interior livable area: 1,697 sqft
- Finished area above ground: 1,317
- Finished area below ground: 380
Property
Parking
- Total spaces: 2
- Parking features: Detached, Paved, Parking Lot, Unassigned
- Garage spaces: 1
Features
- Stories: 3
- Patio & porch: Deck, Patio
- Exterior features: Tennis Court(s), Rain Gutters
- Has private pool: Yes
- Pool features: In Ground
Lot
- Features: Few Trees, Wooded, Level
Details
- Additional structures: Shed(s)
- Parcel number: 2201098
- Zoning: RDM
Construction
Type & style
- Home type: Condo
- Architectural style: Townhouse
- Property subtype: Condominium, Townhouse
Materials
- Vinyl Siding
Condition
- New construction: No
- Year built: 1974
Details
- Builder model: Elijah Peck
Utilities & green energy
- Sewer: Public Sewer
- Water: Public
- Utilities for property: Underground Utilities
Community & HOA
Community
- Features: Basketball Court, Near Public Transport, Health Club, Medical Facilities, Playground, Shopping/Mall, Tennis Court(s)
- Subdivision: Scott's Swamp
HOA
- Has HOA: Yes
- Amenities included: Basketball Court, Clubhouse, Playground, Pool, Tennis Court(s), Management
- Services included: Maintenance Grounds, Trash, Snow Removal, Pool Service
- HOA fee: $350 monthly
Location
- Region: Farmington
Financial & listing details
- Price per square foot: $227/sqft
- Tax assessed value: $151,200
- Annual tax amount: $4,025
- Date on market: 6/4/2026
Price history
| Date | Event | Price |
|---|---|---|
| 7/24/2026 | Sold | $385,000$227/sqft |
Source:  Smart MLS #24180580 Report a problem Smart MLS #24180580 Report a problem | ||
| 6/11/2026 | Pending sale | $385,000$227/sqft |
Source: Smart MLS #24180580 Report a problem | ||
| 6/4/2026 | Listed for sale | $385,000+61.1%$227/sqft |
Source: Smart MLS #24180580 Report a problem | ||
| 1/31/2022 | Sold | $239,000+6.2%$141/sqft |
Source: Smart MLS #170458355 Report a problem | ||
| 1/4/2022 | Pending sale | $225,000$133/sqft |
Source:  RE/MAX International #170458355 Report a problem RE/MAX International #170458355 Report a problem | ||
| 12/27/2021 | Listed for sale | $225,000-3.2%$133/sqft |
Source: Smart MLS #170458355 Report a problem | ||
| 12/19/2017 | Listing removed | $1,650$1/sqft |
Source: RE/MAX PRIME REALTY #170032781 Report a problem | ||
| 12/15/2017 | Listed for rent | $1,650$1/sqft |
Source: RE/MAX Prime Realty #170032781 Report a problem | ||
| 8/11/2006 | Sold | $232,500$137/sqft |
Source: Smart MLS #G422464 Report a problem | ||
Public tax history
Tax history is unavailable.
Neighborhood: 06032
Nearby homes
- $313,3002 bd1 ba1.3k sqft82 Farmington Chase Cres, Farmington, CT 06032Off Market
- $300,0002 bd1 ba1.3k sqft119 Farmington Chase Cres, Farmington, CT 06032Off Market
- $388,1003 bd2 ba1.7k sqft85 Farmington Chase Cres, Farmington, CT 06032Off Market
- $409,0003 bd2 ba1.9k sqft97 Farmington Chase Cres, Farmington, CT 06032Off Market
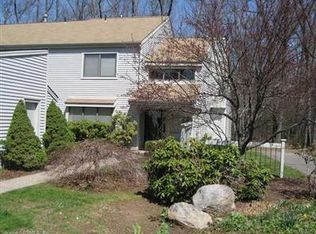
- $338,3002 bd2 ba1.4k sqft98 Farmington Chase Cres, Farmington, CT 06032Off Market
- $322,2002 bd1 ba1.3k sqft89 Farmington Chase Cres, Farmington, CT 06032Off Market
- $369,2003 bd2 ba1.7k sqft103 Farmington Chase Cres, Farmington, CT 06032Off Market
- $390,2003 bd3 ba1.7k sqft108 Farmington Chase Cres, Farmington, CT 06032Off Market
Nearby schools
GreatSchools rating
- 8/10West Woods Upper Elementary SchoolGrades: 5-6Distance: 0.8 mi
- 9/10Irving A. Robbins Middle SchoolGrades: 7-8Distance: 4.5 mi
- 10/10Farmington High SchoolGrades: 9-12Distance: 3.6 mi


Get pre-qualified for a loan
At Zillow Home Loans, we can pre-qualify you in as little as 5 minutes with no impact to your credit score.An equal housing lender. NMLS #10287.
Sell for more on Zillow
Get a Zillow Showcase℠ listing at no additional cost and you could sell for .
$385,200
2% more
+$7,704
With Zillow Showcase(estimated)
$392,904
- Connecticut
- Hartford County
- Farmington
- 06032
- 87 Farmington Chase Crescent Unit 87
Nearby cities
Nearby zip codes
Other Farmington Topics
