Opportunity to supplement a mortgage or have a completely separate area for in-laws or care providers in the basement!! NO HOA ! Beautifully renovated SFH in the heart of Warrenton within walking distance to Old Town! This charming home features the perfect balance between old charm and new designer touches! Upon entering this home you are welcomed by the extra large flagstone porch leading you through the front door to the bright and spacious main living room. The entire main level has been renovated from top to bottom with LVP flooring throughout the living areas, fresh paint, new hardware, fixtures and recessed lighting. A warm woodburning fireplace in the living room features a stone surround and pairs beautifully with the large picture window that floods the room with natural light! The remodeled open concept kitchen boasts white, shaker style cabinetry with a built-in pantry. Large pull out drawers and tons of cabinets all have the coveted soft close feature. Quartz countertops are contrasted by striking black fixtures and designer lighting. Flowing from the kitchen breakfast bar is a large dining area perfect for holiday dinners and family game nights! Continuing through the main level, you'll find two large bedrooms, both, with plush carpeting, ceiling fans, recessed lighting and spacious closets. Hallway access to the updated full bathroom displaying a fun ceramic tile flooring, updated vanity and lighting as well as a shower/tub combo and linen closet. Completing the main level is the grand, step down owner's suite with 10ft+ ceiling, recessed lighting and a renovated ensuite bathroom with a frameless glass shower and custom tile surround. The owner's suite also gives access to a private rear patio looking out to the large backyard. Rounding out this versatile property is the fully finished lower level featuring it's own exterior access (no interior access to basement) making for a potential in law/au pair suite or rental apartment! Offering a spacious living area, fully functional kitchen, a full bathroom, bedroom and den (possible 5th bedroom!), the possibilities are tremendous! Location is fantastic....this one is a true gem! In addition to the remodeling of the upper level, other upgrades include a 50 year metal roof, HVAC replacement for upper level, Minisplit system installed for lower level, new hot water heater, all new windows upstairs and all new wiring and plumbing throughout!
Sold for $556,000
$556,000
87 Fisher Ln, Warrenton, VA 20186
4beds
2,810sqft
Single Family Residence
Built in 1947
0.38 Acres Lot
$633,800 Zestimate®
$198/sqft
$3,004 Estimated rent
Home value
$633,800
$602,000 - $665,000
$3,004/mo
Zestimate® history
Owner options
List your home for rent
$3,004/mo
Rent Zestimate®
Find your next renter with Zillow Rental Manager. Plus, with online applications, you can quickly screen prospective tenants – for free.
$3,004/mo
Rent Zestimate®
Refinance and save
$3,374/mo
Est. payment
Refinancing to a lower rate could help reduce your monthly payments and save thousands over the life of the loan.
$3,374/mo
Est. payment
Explore your selling options
Work with a Zillow partner agent
Leverage their expertise and Zillow's premium Showcase listings to get your home seen by more buyers.
Get startedList with your own agent
Get your home in front of millions of buyers by listing it on Zillow.
Learn how to do itSell it yourself
Take full control of how buyers see your home on Zillow by listing For Sale by Owner (FSBO).
List your homeWhat's special
Zillow last checked:
Listing updated:
Listed by:
Steve Capalbo 571-239-8386,
Long & Foster Real Estate, Inc.,
Co-Listing Agent: Leah Knight 703-409-8025,
Long & Foster Real Estate, Inc.
Bought with:
Matthew Williams, 0225231335
Samson Properties
Source: Bright MLS,MLS#: VAFQ2011298
Facts & features
Interior
Bedrooms & bathrooms
- Bedrooms: 4
- Bathrooms: 3
- Full bathrooms: 3
- Main level bathrooms: 2
- Main level bedrooms: 3
Rooms
- Room types: Living Room, Dining Room, Primary Bedroom, Bedroom 2, Bedroom 3, Bedroom 4, Kitchen, Den
Basement
- Area: 958
Heating
- Wood Stove, Heat Pump, Electric, Propane
Cooling
- Central Air, Ductless, Electric
Appliances
- Included: Dishwasher, Disposal, Dryer, Ice Maker, Refrigerator, Stainless Steel Appliance(s), Cooktop, Washer, Water Heater
- Laundry: Main Level
Features
- Ceiling Fan(s), Dining Area, Entry Level Bedroom, Open Floorplan, Primary Bath(s), Recessed Lighting, Bathroom - Stall Shower, Upgraded Countertops, Bathroom - Tub Shower, Walk-In Closet(s)
- Flooring: Carpet, Luxury Vinyl
- Basement: Full,Finished,Exterior Entry,Space For Rooms,Windows
- Number of fireplaces: 1
- Fireplace features: Wood Burning
Interior area
- Total structure area: 2,810
- Total interior livable area: 2,810 sqft
- Finished area above ground: 1,852
- Finished area below ground: 958
Property
Parking
- Parking features: Driveway
- Has uncovered spaces: Yes
Accessibility
- Accessibility features: None
Features
- Levels: Two
- Stories: 2
- Patio & porch: Patio, Porch
- Exterior features: Lighting, Flood Lights
- Pool features: None
Lot
- Size: 0.38 Acres
- Features: No Thru Street
Details
- Additional structures: Above Grade, Below Grade
- Parcel number: 6984128350
- Zoning: RO
- Special conditions: Standard
Construction
Type & style
- Home type: SingleFamily
- Architectural style: Raised Ranch/Rambler
- Property subtype: Single Family Residence
Materials
- Other
- Foundation: Other
- Roof: Metal
Condition
- Excellent
- New construction: No
- Year built: 1947
- Major remodel year: 2022
Utilities & green energy
- Sewer: Public Sewer
- Water: Public
Community & HOA
Community
- Subdivision: None Available
HOA
- Has HOA: No
Location
- Region: Warrenton
Financial & listing details
- Price per square foot: $198/sqft
- Tax assessed value: $415,200
- Annual tax amount: $3,916
- Date on market: 2/9/2024
- Listing agreement: Exclusive Right To Sell
- Inclusions: Mini Split Systems, Shed And Propane Tank
- Ownership: Fee Simple
Price history
| Date | Event | Price |
|---|---|---|
| 7/17/2026 | Listing removed | $3,000$1/sqft |
Source: Zillow Rentals Report a problem | ||
| 7/6/2026 | Price change | $3,000-1.6%$1/sqft |
Source: Zillow Rentals Report a problem | ||
| 6/30/2026 | Price change | $3,050-1.6%$1/sqft |
Source: Zillow Rentals Report a problem | ||
| 6/26/2026 | Price change | $3,100-1.6%$1/sqft |
Source: Zillow Rentals Report a problem | ||
| 6/3/2026 | Listed for rent | $3,150+3.3%$1/sqft |
Source: Zillow Rentals Report a problem | ||
| 6/18/2025 | Listing removed | $3,050$1/sqft |
Source: Zillow Rentals Report a problem | ||
| 6/2/2025 | Listed for rent | $3,050+6.1%$1/sqft |
Source: Zillow Rentals Report a problem | ||
| 4/6/2024 | Listing removed | -- |
Source: Zillow Rentals Report a problem | ||
| 4/4/2024 | Listed for rent | $2,875+33.7%$1/sqft |
Source: Zillow Rentals Report a problem | ||
| 4/3/2024 | Sold | $556,000-1.3%$198/sqft |
Source:  Bright MLS #VAFQ2011298 Report a problem Bright MLS #VAFQ2011298 Report a problem | ||
| 3/25/2024 | Pending sale | $563,500$201/sqft |
Source: Bright MLS #VAFQ2011298 Report a problem | ||
| 3/14/2024 | Contingent | $563,500$201/sqft |
Source: Bright MLS #VAFQ2011298 Report a problem | ||
| 3/8/2024 | Price change | $563,500-2%$201/sqft |
Source: Bright MLS #VAFQ2011304 Report a problem | ||
| 2/9/2024 | Listed for sale | $575,000+44.1%$205/sqft |
Source: Bright MLS #VAFQ2011298 Report a problem | ||
| 8/1/2023 | Listing removed | -- |
Source: Zillow Rentals Report a problem | ||
| 7/18/2023 | Listed for rent | $2,150-2.3%$1/sqft |
Source: Zillow Rentals Report a problem | ||
| 2/7/2022 | Listing removed | -- |
Source: Zillow Rental Manager Report a problem | ||
| 1/27/2022 | Listed for rent | $2,200$1/sqft |
Source: Zillow Rental Manager Report a problem | ||
| 12/14/2020 | Sold | $399,000$142/sqft |
Source: Public Record Report a problem | ||
| 10/30/2020 | Pending sale | $399,000$142/sqft |
Source: Wright Realty, Inc. #VAFQ167446 Report a problem | ||
| 10/9/2020 | Price change | $399,000-6.1%$142/sqft |
Source: Wright Realty, Inc. #VAFQ167450 Report a problem | ||
| 9/24/2020 | Listed for sale | $425,000+88.9%$151/sqft |
Source: Wright Realty, Inc. #VAFQ167450 Report a problem | ||
| 12/22/2010 | Sold | $225,000$80/sqft |
Source: Public Record Report a problem | ||
Public tax history
| Year | Property taxes | Tax assessment |
|---|---|---|
| 2025 | $4,015 +2.5% | $415,200 |
| 2024 | $3,915 +4.4% | $415,200 |
| 2023 | $3,749 | $415,200 |
| 2022 | $3,749 +25.6% | $415,200 +38.2% |
| 2021 | $2,986 | $300,400 |
| 2020 | -- | $300,400 |
| 2019 | $2,950 | $300,400 |
| 2018 | $2,950 | $300,400 +14.7% |
| 2016 | -- | $261,900 |
| 2015 | -- | $261,900 |
| 2014 | -- | $261,900 +2.1% |
| 2013 | -- | $256,400 |
| 2012 | -- | $256,400 |
| 2011 | -- | $256,400 |
| 2010 | -- | $256,400 -5.9% |
| 2009 | -- | $272,400 |
| 2008 | -- | $272,400 |
| 2007 | -- | $272,400 -12.1% |
| 2005 | -- | $309,900 +68.6% |
| 2004 | -- | $183,800 |
| 2003 | -- | $183,800 |
| 2002 | -- | $183,800 +19.7% |
| 2001 | -- | $153,600 |
| 2000 | -- | $153,600 |
Find assessor info on the county website
Neighborhood: 20186
Nearby homes
- $--1 bd1 ba750 sqft87 Fisher Ln #B, Warrenton, VA 20186Off Market
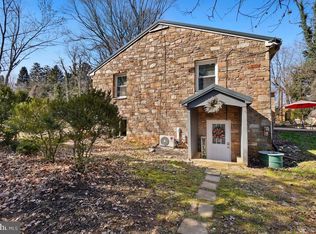
- $139,4002 bd1 ba876 sqft79 Fisher Ln, Warrenton, VA 20186Off Market
- $368,2002 bd1 ba824 sqft97 Fisher Ln, Warrenton, VA 20186Off Market
- $314,7002 bd1 ba624 sqft101 Fisher Ln, Warrenton, VA 20186Off Market
- $417,2002 bd1 ba992 sqft71 Fisher Ln, Warrenton, VA 20186Off Market
- $520,500-- bd0 ba195 sqft100 W Shirley Ave, Warrenton, VA 20186Off Market
- $467,2004 bd2 ba1.8k sqft105 Fisher Ln, Warrenton, VA 20186Off Market
- $445,5004 bd1 ba-- sqft86 W Shirley Ave, Warrenton, VA 20186Off Market
Nearby schools
GreatSchools rating
- 5/10James G. Brumfield Elementary SchoolGrades: PK-5Distance: 0.8 mi
- 7/10W.C. Taylor Middle SchoolGrades: 6-8Distance: 0.4 mi
- 7/10Fauquier High SchoolGrades: 9-12Distance: 1 mi
Schools provided by the listing agent
- Elementary: James G. Brumfield
- Middle: W.c. Taylor
- High: Fauquier
- District: Fauquier County Public Schools
Source: Bright MLS. This data may not be complete. We recommend contacting the local school district to confirm school assignments for this home.
Get a cash offer in 3 minutes
Find out how much your home could sell for in as little as 3 minutes with a no-obligation cash offer.
Estimated market value
$633,800
Get a cash offer in 3 minutes
Find out how much your home could sell for in as little as 3 minutes with a no-obligation cash offer.
Estimated market value
$633,800
- Virginia
- Fauquier County
- Warrenton
- 20186
- 87 Fisher Ln
Nearby cities
Nearby zip codes
Other Warrenton Topics
