Under contract-accepting backup offers. Virtually Staged. **Seller may consider buyer concessions if made in an offer**Welcome to this WELL-MAINTAINED 3-bedroom, 2-bath home in the established Buenaventura Lakes community of Kissimmee, where charm, character, and an OVERSIZED LOT come together to create the perfect place to call home. With NO HOA, this property provides the freedom and flexibility to truly make it your own while enjoying a CONVENIENT CENTRAL FLORIDA LOCATION. From the moment you arrive, the home stands out with its beautiful architectural details, including a striking ARCHED FRONT WINDOW with brick facing. Step inside to the soaring VAULTED CEILINGS in the main living areas, creating an open and inviting atmosphere filled with NATURAL LIGHT. Recent updates include a Brand NEW HVAC (2026), NEWER ROOF (2021), NEW ENERGY-EFFICIENT WINDOWS with a 10-year warranty (2026), and FRESH EXTERIOR PAINT, offering both style and peace of mind. Inside, the Living Room and Dining area flow seamlessly together with DURABLE TILE FLOORING throughout the main living spaces, making the home ideal for everyday living and entertaining. Sliding glass doors from the Dining area open to a SPACIOUS ENCLOSED AND SCREENED PATIO with tile flooring, providing the perfect place to relax while overlooking the GENEROUS FENCED BACKYARD. With plenty of room for entertaining, gardening, pets, or future outdoor additions, along with MATURE FRUIT TREES, including a MANGO TREE, the backyard brings a touch of tropical Florida living right to your doorstep. The Kitchen offers abundant solid wood cabinetry, ample counter space, a tile backsplash, and a CHARMING BAY WINDOW BREAKFAST NOOK filled with natural light and peaceful backyard views. A desirable SPLIT-BEDROOM FLOOR PLAN places the Primary Suite in a private retreat at one end of the home, complete with a walk-in closet and EN SUITE BATH. On the opposite side of the home, two additional bedrooms with LAMINATE FLOORING share a SECOND FULL BATH, offering flexibility for guests, family, or a home office. Located in Buenaventura Lakes, this home provides CONVENIENT ACCESS to shopping, dining, parks, and major roadways including the Florida Turnpike and SR 417. NEARBY ATTRACTIONS include Osceola Heritage Park, local golf courses, and the shopping and restaurants around THE LOOP. You’re also just a short drive from Lake Nona Medical City, Orlando International Airport, and WORLD-FAMOUS ATTRACTIONS like Walt Disney World Resort, Universal Orlando Resort, and SeaWorld Orlando. With its oversized lot, valuable updates, and UNBEATABLE NO-HOA flexibility, this Buenaventura Lakes home affords an EXCEPTIONAL OPPORTUNITY to enjoy comfortable Florida living with room to grow and personalize. Opportunities like this don't come around often, so schedule your showing today!
Under contract
Price increase: $5K (6/22)
$330,000
87 Florida Pkwy, Kissimmee, FL 34743
3beds
1,312sqft
:
Get pre-qualified$2,172/mo
Single Family Residence
Built in 1986
10,454 Square Feet Lot
$328,600 Zestimate®
$252/sqft
$-- HOA
What's special
Oversized lotBeautiful architectural detailsFresh exterior paintDesirable split-bedroom floor planNatural lightTile backsplashGenerous fenced backyard
- 64 days |
- 334 |
- 11 |
Zillow last checked:
Listing updated:
Listed by:
Jenny Wemert 407-809-1193,
WEMERT GROUP REALTY LLC 407-743-8356,
Jordan Katz 407-782-7421,
WEMERT GROUP REALTY LLC
Source: Stellar MLS,MLS#: O6405038 Originating MLS: Orlando Regional
Originating MLS: Orlando Regional
Facts & features
Interior
Bedrooms & bathrooms
- Bedrooms: 3
- Bathrooms: 2
- Full bathrooms: 2
Rooms
- Room types: Attic
Primary bedroom
- Features: Ceiling Fan(s), En Suite Bathroom, Walk-In Closet(s)
- Level: First
- Area: 156 Square Feet
- Dimensions: 12x13
Bedroom 2
- Features: Ceiling Fan(s), Built-in Closet
- Level: First
- Area: 130 Square Feet
- Dimensions: 10x13
Bedroom 3
- Features: Ceiling Fan(s), Built-in Closet
- Level: First
- Area: 110 Square Feet
- Dimensions: 10x11
Primary bathroom
- Features: Shower No Tub, Single Vanity
- Level: First
- Area: 49 Square Feet
- Dimensions: 7x7
Dining room
- Level: First
- Area: 132 Square Feet
- Dimensions: 11x12
Kitchen
- Features: Pantry, Built-in Closet
- Level: First
- Area: 156 Square Feet
- Dimensions: 13x12
Living room
- Features: Ceiling Fan(s)
- Level: First
- Area: 192 Square Feet
- Dimensions: 12x16
Heating
- Central
Cooling
- Central Air
Appliances
- Included: Convection Oven, Dishwasher, Dryer, Electric Water Heater, Microwave, Refrigerator, Washer
- Laundry: In Garage
Features
- Ceiling Fan(s), Eating Space In Kitchen, Living Room/Dining Room Combo, Open Floorplan, Primary Bedroom Main Floor, Split Bedroom, Vaulted Ceiling(s), Walk-In Closet(s)
- Flooring: Laminate, Tile
- Doors: Sliding Doors
- Has fireplace: No
Interior area
- Total structure area: 1,960
- Total interior livable area: 1,312 sqft
Video & virtual tour
Property
Parking
- Total spaces: 2
- Parking features: Driveway
- Attached garage spaces: 2
- Has uncovered spaces: Yes
- Details: Garage Dimensions: 21x19
Accessibility
- Accessibility features: Accessible Bedroom
Features
- Levels: One
- Stories: 1
- Patio & porch: Enclosed, Front Porch, Rear Porch, Screened
- Exterior features: Irrigation System, Lighting, Private Mailbox
- Fencing: Fenced
Lot
- Size: 10,454 Square Feet
- Features: Oversized Lot
- Residential vegetation: Fruit Trees, Trees/Landscaped
Details
- Parcel number: 072530270401850180
- Zoning: OPUD
- Special conditions: None
Construction
Type & style
- Home type: SingleFamily
- Property subtype: Single Family Residence
Materials
- Wood Frame
- Foundation: Slab
- Roof: Shingle
Condition
- New construction: No
- Year built: 1986
Utilities & green energy
- Sewer: Public Sewer
- Water: Public
- Utilities for property: BB/HS Internet Available, Cable Available, Electricity Connected, Public, Sewer Connected, Water Connected
Community & HOA
Community
- Pet fee: $0 monthly
- Subdivision: BVL UNIT 11 3RD ADD
HOA
- Has HOA: No
Location
- Region: Kissimmee
Financial & listing details
- Price per square foot: $252/sqft
- Tax assessed value: $299,900
- Annual tax amount: $2,023
- Date on market: 5/21/2026
- Cumulative days on market: 52 days
- Listing terms: Cash,Conventional,FHA,VA Loan
- Ownership: Fee Simple
- Total actual rent: 0
- Electric utility on property: Yes
- Road surface type: Paved, Brick
Estimated market value
$328,600
$312,000 - $345,000
$2,047/mo
Price history
| Date | Event | Price |
|---|---|---|
| 7/8/2026 | Contingent | $330,000$252/sqft |
Source:  Stellar MLS #O6405038 Report a problem Stellar MLS #O6405038 Report a problem | ||
| 7/2/2026 | Pending sale | $330,000$252/sqft |
Source: Stellar MLS #O6405038 Report a problem | ||
| 6/22/2026 | Price change | $330,000+1.5%$252/sqft |
Source: Stellar MLS #O6405038 Report a problem | ||
| 6/12/2026 | Listed for sale | $325,000$248/sqft |
Source: Stellar MLS #O6405038 Report a problem | ||
| 6/7/2026 | Pending sale | $325,000$248/sqft |
Source: Stellar MLS #O6405038 Report a problem | ||
| 6/4/2026 | Price change | $325,000-3%$248/sqft |
Source: Stellar MLS #O6405038 Report a problem | ||
| 5/21/2026 | Listed for sale | $335,000+1016.7%$255/sqft |
Source: Stellar MLS #O6405038 Report a problem | ||
| 1/18/2008 | Sold | $30,000-59.9%$23/sqft |
Source: Public Record Report a problem | ||
| 3/7/1996 | Sold | $74,800$57/sqft |
Source: Public Record Report a problem | ||
Public tax history
| Year | Property taxes | Tax assessment |
|---|---|---|
| 2025 | $2,023 +7.8% | $299,900 +3% |
| 2024 | $1,876 +2.7% | $291,100 +11.5% |
| 2023 | $1,826 +3.7% | $261,000 +22.2% |
| 2022 | $1,762 +1.5% | $213,600 +24% |
| 2021 | $1,736 +2.8% | $172,300 +14.1% |
| 2020 | $1,689 +3% | $151,000 +5.6% |
| 2019 | $1,640 | $143,000 +17.7% |
| 2018 | $1,640 +6.5% | $121,499 +2.1% |
| 2017 | $1,540 +0.9% | $119,000 +6.1% |
| 2016 | $1,526 -27.2% | $112,200 +8.1% |
| 2015 | $2,097 +17.1% | $103,800 +14.2% |
| 2014 | $1,791 | $90,900 +20.9% |
| 2013 | -- | $75,200 +14.6% |
| 2012 | -- | $65,611 +3% |
| 2011 | -- | $63,700 -0.5% |
| 2010 | -- | $64,000 -38.3% |
| 2009 | -- | $103,700 -38.2% |
| 2008 | -- | $167,700 -6.9% |
| 2007 | -- | $180,100 +21.4% |
| 2006 | -- | $148,300 +34.9% |
| 2005 | -- | $109,900 +28.4% |
| 2004 | -- | $85,600 |
| 2003 | -- | $85,600 +16.8% |
| 2002 | $788 +2.5% | $73,257 +1.6% |
| 2001 | $768 +2.4% | $72,103 +3% |
| 2000 | $750 | $70,003 |
Find assessor info on the county website
Monthly payment
Est. payment
Payment breakdown
Explore the cost of this home by adjusting the details. Changes won't be saved.Climate risks
Neighborhood: Buena Ventura Lakes
Nearby schools
GreatSchools rating
- 3/10Ventura Elementary SchoolGrades: PK-5Distance: 0.8 mi
- 4/10Parkway Middle SchoolGrades: 6-8Distance: 1 mi
- 5/10Tohopekaliga High SchoolGrades: PK,9-12Distance: 3.8 mi
Schools provided by the listing agent
- Elementary: Ventura Elem
- Middle: Parkway Middle
- High: Tohopekaliga High School
Source: Stellar MLS. This data may not be complete. We recommend contacting the local school district to confirm school assignments for this home.
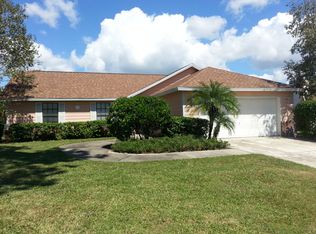
- $328,5003 bd2 ba1.3k sqft89 Florida Pkwy, Kissimmee, FL 34743Off Market
- $351,3003 bd2 ba2k sqft109 Meriwood Dr, Kissimmee, FL 34743Off Market
- $388,6003 bd2 ba2k sqft85 Florida Pkwy, Kissimmee, FL 34743Off Market
- $295,4002 bd2 ba1.1k sqft111 Meriwood Dr, Kissimmee, FL 34743Off Market
- $333,9003 bd2 ba1.3k sqft107 Meriwood Dr, Kissimmee, FL 34743Off Market
- $346,7003 bd2 ba1.6k sqft98 Candlewood Ct, Kissimmee, FL 34743Off Market
- $371,6003 bd2 ba1.6k sqft113 Meriwood Dr, Kissimmee, FL 34743Off Market
- $359,3003 bd2 ba1.6k sqft91 Florida Pkwy, Kissimmee, FL 34743Off Market
A local agent can set up tours, give advice and negotiate with sellers.
Similar homes
- $334,9003 bd2 ba1.4k sqft140 Guaymas Dr, Kissimmee, FL 34743For Sale

 MLS ID #O6411942, Robert Salmons, ENTERA REALTY LLC. Stellar MLS
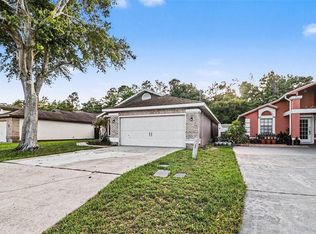
 - $359,9003 bd2 ba1.4k sqft134 Coralwood Cir, Kissimmee, FL 34743For Sale
 MLS ID #O6408676, Robert Salmons, ENTERA REALTY LLC. Stellar MLS
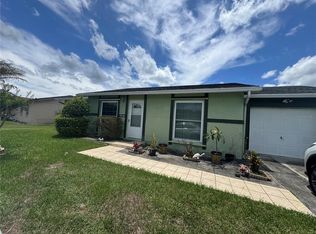
 - $299,0002 bd2 ba1.1k sqft965 Florida Pkwy, Kissimmee, FL 34743For Sale
 MLS ID #S5152738, Aida Hernandez, PA, PREFERRED REAL ESTATE BROKERS. Stellar MLS
 - $284,0002 bd2 ba1k sqft312 La Paz Dr, Kissimmee, FL 34743For Sale
 MLS ID #L4961194, Amalia Lucena, TRUE FLORIDA REALTY LLC. Stellar MLS
 - $344,9903 bd2 ba1.1k sqft948 Ocala Woods Ln, Orlando, FL 32824For SaleMLS ID #S5153520, Brendan Morales, KELLER WILLIAMS LEGACY REALTY. Stellar MLS
- $440,0004 bd2 ba1.9k sqft213 Competition Dr, Kissimmee, FL 34743For SaleMLS ID #O6420239, Amanda Cancel, KELLER WILLIAMS ADVANTAGE III. Stellar MLS
- $300,0003 bd2 ba1.4k sqft6 Viola St, Kissimmee, FL 34741For SaleMLS ID #O6409235, Rafael Corrada, RENAISSANCE REALTY NETWORK, IN. Stellar MLS
- $289,9003 bd3 ba1.5k sqft13304 Summerton Dr, Orlando, FL 32824For SaleMLS ID #S5154230, David Hartigan, JASON MITCHELL REAL ESTATE FLO. Stellar MLS
- $329,0003 bd2 ba1.2k sqft3102 Garden Ct, Saint Cloud, FL 34769For SaleMLS ID #O6411880, Calvin Bolden, LPT REALTY, LLC. Stellar MLS
- $219,0002 bd2 ba960 sqft67 E Country Cove Way, Kissimmee, FL 34743For SaleMLS ID #O6401366, Jenny Wemert, WEMERT GROUP REALTY LLC. Stellar MLS
- $315,0003 bd3 ba1.1k sqft9616 Hollyhill Dr, Orlando, FL 32824For SaleMLS ID #O6423138, Laura Jackson, FLORIDA REALTY INVESTMENTS. Stellar MLS
- $359,0003 bd2 ba1.4k sqft2201 Chappell Ct, Kissimmee, FL 34746For SaleMLS ID #S5143726, Geoffrey Lopez, II, RADIUS REALTY GROUP LLC. Stellar MLS
- $330,0003 bd1 ba1.3k sqft1504 Idaho Ave, Belle Isle, FL 32809For SaleMLS ID #O6423462, Jaime Thomas, THE WILKINS WAY LLC. Stellar MLS
- $335,0003 bd2 ba1.2k sqft118 Georgia Ave, Saint Cloud, FL 34769For SaleMLS ID #S5146938, Tiffany Chapman, IRON VALLEY REAL ESTATE OSCEOLA. Stellar MLS
- $315,0002 bd2 ba1.3k sqft2163 Dill Dr, Orlando, FL 32837For SaleMLS ID #O6419739, Veronica Figueroa, EXP REALTY LLC. Stellar MLS
- $410,0003 bd3 ba1.7k sqft1869 Kings Point Blvd, Kissimmee, FL 34744For SaleMLS ID #O6424293, Dagmara Krupa, EXP REALTY LLC. Stellar MLS
- $225,0003 bd2 ba992 sqft2 Lake Villa Way, Kissimmee, FL 34743For SaleMLS ID #O6413875, Veronica Figueroa, EXP REALTY LLC. Stellar MLS
- $265,0003 bd3 ba1.2k sqft210 Majors Ln #B, Kissimmee, FL 34743For SaleMLS ID #O6237760, Newton Hieda, PA, SUMMERHILL REALTY GROUP LLC. Stellar MLS
- $399,9003 bd2 ba1.8k sqft3145 Stonehurst Cir, Kissimmee, FL 34741For SaleMLS ID #S5151296, Kerriann Sullivan, TOHO REALTY GROUP, LLC. Stellar MLS
- $470,0003 bd2 ba1.7k sqft28 Linda Ln, Kissimmee, FL 34744For SaleMLS ID #O6422948, Andres Ospina Rivera, LPT REALTY, LLC. Stellar MLS
