Skip main navigation
Off market
Street View
  • $540,100

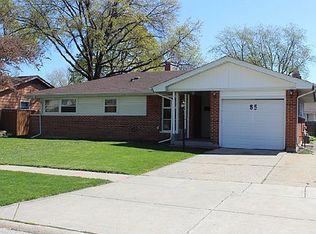
    87 Forest Ln, Elk Grove Village, IL 60007

    4beds
    3,048sqft
    SingleFamily
    Built in 1958
    8,250 Square Feet Lot
    $540,100 Zestimate®
    $177/sqft
    $4,018 Estimated rent

    Home value

    $540,100

    $502,000 - $578,000

    $4,018/mo

    Zestimate® history
    Loading
    Loading...

    Owner options

    List your home for rent

    $4,018/mo

    Rent Zestimate®

    Find your next renter with Zillow Rental Manager. Plus, with online applications, you can quickly screen prospective tenants – for free.

    Learn more

    $4,018/mo

    Rent Zestimate®

    Refinance and save

    $3,828/mo

    Est. payment

    Refinancing to a lower rate could help reduce your monthly payments and save thousands over the life of the loan.

    See today's rates

    $3,828/mo

    Est. payment

    Explore your selling options

    Work with a Zillow partner agent

    Leverage their expertise and Zillow's premium Showcase listings to get your home seen by more buyers.

    Get started

    List with your own agent

    Get your home in front of millions of buyers by listing it on Zillow.

    Learn how to do it

    Sell it yourself

    Take full control of how buyers see your home on Zillow by listing For Sale by Owner (FSBO).

    List your home

    What's special

    Sophisticated, smart, contemporary home with extreme WOW factor! This spacious property sits on a corner lot and is perfect for related living with bedrooms and full baths on each level! This well thought out rehab not only looks amazing...it includes ethernet cable throughout the entire home...high quality insulation for sound and temp control...2 separate zoned Heating/AC systems for energy efficiency...updated copper plumbing...updated electrical panel...a concrete crawl space...triple pane windows on main level...solid oak doors and banisters...ultra modern lighting and fresh paint...not to mention a classy custom kitchen that includes high end stainless steel appliances, black galaxy granite, and soft close quality cabinetry! Master Bedroom suite is like it's own apartment with full bath and ample closet space. Roof is 2018 on home and garage and the garage includes a 30 Amp Tesla Charger! Pay almost half the property taxes compared to neighboring towns with this gem! Plenty of parking for your visitors with two driveways that park about 8 cars! Location is ideal - 15 minutes away from airport with NO plane noise ~ All major expressways are within 2 miles ~ 2 Metra Stations within 5 miles ~ minutes away from the 2nd largest mall in America (Woodfield) ~ Extremely close to the New Technology Park (Microsoft just broke ground!) and moments away from Busse Woods full of bike and jogging paths! This is an extremely special and unique property in an unbelievable location!

    This property is off market, which means it's not currently listed for sale or rent on Zillow. This may be different from what's available on other websites or public sources.

    Facts & features

    Interior

    Bedrooms & bathrooms
    • Bedrooms: 4
    • Bathrooms: 4
    • Full bathrooms: 4
    Heating
    • Stove, Electric, Gas
    Cooling
    • Central
    Appliances
    • Included: Dishwasher, Dryer, Freezer, Garbage disposal, Microwave, Range / Oven, Refrigerator, Trash compactor, Washer
    Features
    • Flooring: Tile, Other
    • Basement: Unfinished
    • Has fireplace: Yes
    Interior area
    • Total interior livable area: 3,048 sqft

    Property

    Parking
    • Total spaces: 2
    • Parking features: Garage - Detached
    Features
    • Exterior features: Stone, Vinyl, Brick
    Lot
    • Size: 8,250 sqft
    Details
    • Parcel number: 0821411020

    Construction

    Type & style
    • Home type: SingleFamily
    Materials
    • Frame
    • Foundation: Slab
    • Roof: Shake / Shingle
    Condition
    • Year built: 1958

    Utilities & green energy

    • Sewer: Sewer-Public

    Community & neighborhood

    Location
    • Region: Elk Grove Village

    Other

    Other facts
    • Addtl Room 2 Level: Not Applicable
    • Addtl Room 3 Level: Not Applicable
    • Addtl Room 4 Level: Not Applicable
    • Addtl Room 5 Level: Not Applicable
    • Air Conditioning: Central Air, Zoned
    • Appliances: Oven/Range, Microwave, Dishwasher, Refrigerator, Washer, Dryer, All Stainless Steel Kitchen Appliances, Range Hood
    • 2nd Bedroom Level: 2nd Level
    • Built Before 1978 (Y/N): Yes
    • Dining Room: Separate
    • Exterior Building Type: Brick, Vinyl Siding
    • Foundation: Concrete
    • Heat/Fuel: Gas, Forced Air, 2+ Sep Heating Systems, Zoned
    • Sewer: Sewer-Public
    • Listing Type: Exclusive Right To Sell
    • Master Bedroom Level: 2nd Level
    • Parking Type: Garage
    • Roof Type: Asphalt/Glass (Rolled)
    • Status: Active
    • Sale Terms: FHA, VA, Conventional
    • Tax Exemptions: Homeowner
    • Addtl Room 1 Level: Main Level
    • Dining Room Level: Main Level
    • Equipment: Ceiling Fan, TV-Cable, CO Detectors, Fan-Whole House
    • Water: Lake Michigan
    • Kitchen Level: Main Level
    • Living Room Level: Main Level
    • Exposure: W (West)
    • Kitchen Flooring: Ceramic Tile
    • 2nd Bedroom Flooring: Hardwood
    • 3rd Bedroom Flooring: Hardwood
    • Kitchen Type: Pantry-Closet, Eating Area-Table Space, Island
    • Master Bedroom Flooring: Hardwood
    • Addtl Room 1 Flooring: Ceramic Tile
    • Addtl Room 1 Name: Eating Area
    • Family Room Level: Main Level
    • Lot Description: Corner
    • 3rd Bedroom Level: Main Level
    • Family Room Flooring: Ceramic Tile
    • Dining Room Flooring: Ceramic Tile
    • Fireplace Type/Details: Gas Logs
    • Basement: Crawl
    • Living Room Flooring: Ceramic Tile
    • 4th Bedroom Level: Main Level
    • 4th Bedroom Flooring: Hardwood
    • Addtl Room 10 Level: Not Applicable
    • Addtl Room 6 Level: Not Applicable
    • Addtl Room 7 Level: Not Applicable
    • Addtl Room 8 Level: Not Applicable
    • Addtl Room 9 Level: Not Applicable
    • Frequency: Not Applicable
    • Style Of House: Colonial, Contemporary
    • Square Feet Source: Assessor
    • Master Bedroom Bath (Y/N): Full
    • 2nd Bedroom Window Treatments (Y/N): All
    • Master Bedroom Window Treatments (Y/N): All
    • Dining Room Window Treatments (Y/N): All
    • Kitchen Window Treatments (Y/N): All
    • Living Room Window Treatments (Y/N): All
    • Family Room Window Treatments (Y/N): All
    • 3rd Bedroom Window Treatments (Y/N): All
    • 4th Bedroom Window Treatments (Y/N): All
    • Age: 51-60 Years
    • Area Amenities: Curbs/Gutters, Street Lights, Street Paved, Sidewalks, Other, Park/Playground
    • Garage On-Site: Yes
    • Interior Property Features: 1st Floor Bedroom, Hardwood Floors, 1st Floor Laundry, In-Law Arrangement, 1st Floor Full Bath, Walk-In Closet(s)
    • Recent Rehab (Y/N): Yes
    • Exterior Property Features: Patio, Storms/Screens
    • Fireplace Location: Family Room
    • Disability Access and/or Equipped: Yes
    • Disability Access/Equipment Details: Main Level Entry, No Interior Steps, Wheelchair Adaptable
    • Type of House 2: 2 Stories
    • Garage Type: Detached2, Detached
    • Laundry Level: Main Level
    • Laundry Flooring: Ceramic Tile
    • Garage Ownership: Owned
    • Driveway: Concrete
    • Additional Rooms: Eating Area
    • Aprox. Total Finished Sq Ft: 0
    • Total Sq Ft: 0
    • Tax Year: 2018
    • Lot Dimensions: 75.6X110.8X75.8X110.6
    • Parcel Identification Number: 08214110200000

    Price history

    DateEventPrice
    2/9/2021Sold$391,000-6.9%$128/sqft
    Source: Public Record Report a problem
    10/29/2020Price change$419,900-2.3%$138/sqft
    Source: Re/Max Properties #10853461 Report a problem
    9/10/2020Price change$429,900-7.5%$141/sqft
    Source: Re/Max Properties #10853461 Report a problem
    8/11/2020Price change$464,900-1.1%$153/sqft
    Source: N. W. Village Realty Inc. #10763291 Report a problem
    8/1/2020Price change$469,900-1.1%$154/sqft
    Source: N. W. Village Realty Inc. #10763291 Report a problem
    6/29/2020Listed for sale$474,900+107.8%$156/sqft
    Source: N. W. Village Realty Inc. #10763291 Report a problem
    5/3/2002Sold$228,500$75/sqft
    Source: Public Record Report a problem

    Public tax history

    YearProperty taxesTax assessment
    2024-- $36,928
    2023$8,536 -3.1%$36,928 -6.4%
    2022$8,805 +29.6%$39,457 +41.9%
    2021$6,795 +2.9%$27,807
    2020$6,606 -1.2%$27,807 -10%
    2019$6,687 -18.7%$30,897 -7.5%
    2018$8,225 +0.5%$33,417
    2017$8,182 +4%$33,417
    2016$7,867 +14.3%$33,417 +17.9%
    2015$6,885 +1.2%$28,334
    2014$6,804 +2.6%$28,334
    2013$6,635 +12.9%$28,334 +2.1%
    2012$5,877 +3.5%$27,749
    2011$5,677 +1.8%$27,749
    2010$5,579 +5%$27,749 -7.7%
    2009$5,313 +13.2%$30,048 -7%
    2008$4,693 +5.6%$32,311
    2007$4,445 -3%$32,311 +20%
    2006$4,584 +36.3%$26,936
    2005$3,364 -23.8%$26,936
    2004$4,412 +24.8%$26,936 +27.3%
    2003$3,536 +6.7%$21,153
    2002$3,314 +28.6%$21,153
    2001$2,578 +1.7%$21,153 +19.1%
    2000$2,534 +2%$17,762
    1999$2,484 $17,762

    Find assessor info on the county website

    Neighborhood: 60007

    Nearby schools

    GreatSchools rating
    Schools provided by the listing agent
    • Elementary: Rupley Elementary School
    • Middle: Grove Junior High School
    • High: Elk Grove High School

    Source: The MLS. This data may not be complete. We recommend contacting the local school district to confirm school assignments for this home.

    Get a cash offer in 3 minutes
    Find out how much your home could sell for in as little as 3 minutes with a no-obligation cash offer.
    Estimated market value
    $540,100
    Get a cash offer in 3 minutes
    Find out how much your home could sell for in as little as 3 minutes with a no-obligation cash offer.
    Estimated market value
    $540,100