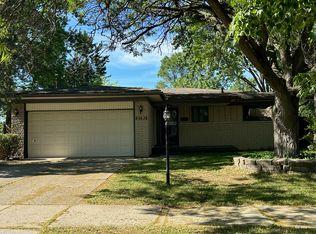
A sunlit and well-kept duplex unit where light-filled living areas, a fireside family room, and a quiet primary suite come together to create a home that feels comfortable and complete, with three bedrooms, one full bath, and two half baths. A tiled front entry with a coat closet opens into a sunlit living room, where a wide front window fills the space with natural light and a wrought iron staircase rises to the second floor. The living room flows into the dining area and on toward a lovely back family room, where a corner brick fireplace anchors the space and a sliding glass door leads out to the deck. From there, the family room connects to a comfortable kitchen with ample cabinet space and a window over the sink, with a convenient first floor laundry room and half bath close by. Upstairs, the primary suite offers a walk-in closet and ensuite half bath, while two additional bedrooms share a full bath down the hall. The full basement provides plenty of room for storage, and an attached garage sits at the front of the home. Out back, a fenced yard shared with the neighboring unit surrounds your own private deck, an inviting spot for morning coffee or an evening unwind, and extra parking is available along the side of the house. Welcome Home!
Renter pays all utlitilies.
Townhouse for rent
Townhouse
Available now
No pets
Air conditioner, central air
In unit laundry
Attached garage parking
Forced air
What's special
Wrought iron staircaseTiled front entryQuiet primary suiteEnsuite half bathFireside family roomWindow over the sink
- 34 days |
- -- |
- -- |
Zillow last checked:
Listing updated:
Travel times
Facts & features
Interior
Bedrooms & bathrooms
- Bedrooms: 3
- Bathrooms: 3
- Full bathrooms: 2
- 1/2 bathrooms: 1
Heating
- Forced Air
Cooling
- Air Conditioner, Central Air
Appliances
- Included: Dishwasher, Dryer, Refrigerator, Washer
- Laundry: In Unit
Features
- Walk In Closet
- Flooring: Hardwood
Interior area
- Total interior livable area: 1,620 sqft
Property
Parking
- Parking features: Attached, Garage
- Has attached garage: Yes
- Details: Contact manager
Details
- Additional structures: Garage(s)
Construction
Type & style
- Home type: Townhouse
- Property subtype: Townhouse
Building
Management
- Pets allowed: No
Community & HOA
Location
- Region: Troy
Financial & listing details
- Lease term: 1 Year
Nearby apartments for rent

Price history
| Date | Event | Price |
|---|---|---|
| 9/25/2026 | Price change | $2,100-8.7%$1/sqft |
Source: Zillow Rentals Report a problem | ||
| 9/19/2026 | Price change | $2,300-4.2%$1/sqft |
Source: Zillow Rentals Report a problem | ||
| 9/15/2026 | Listed for rent | $2,400+33.3%$1/sqft |
Source: Zillow Rentals Report a problem | ||
| 7/2/2021 | Listing removed | -- |
Source: Zillow Rental Manager Report a problem | ||
| 6/25/2021 | Listed for rent | $1,800$1/sqft |
Source: Zillow Rental Manager Report a problem | ||